The nuts and bolts
3 bedrooms
3.5 bathrooms
3,801 square feet
0.67 acre(s)
House proud
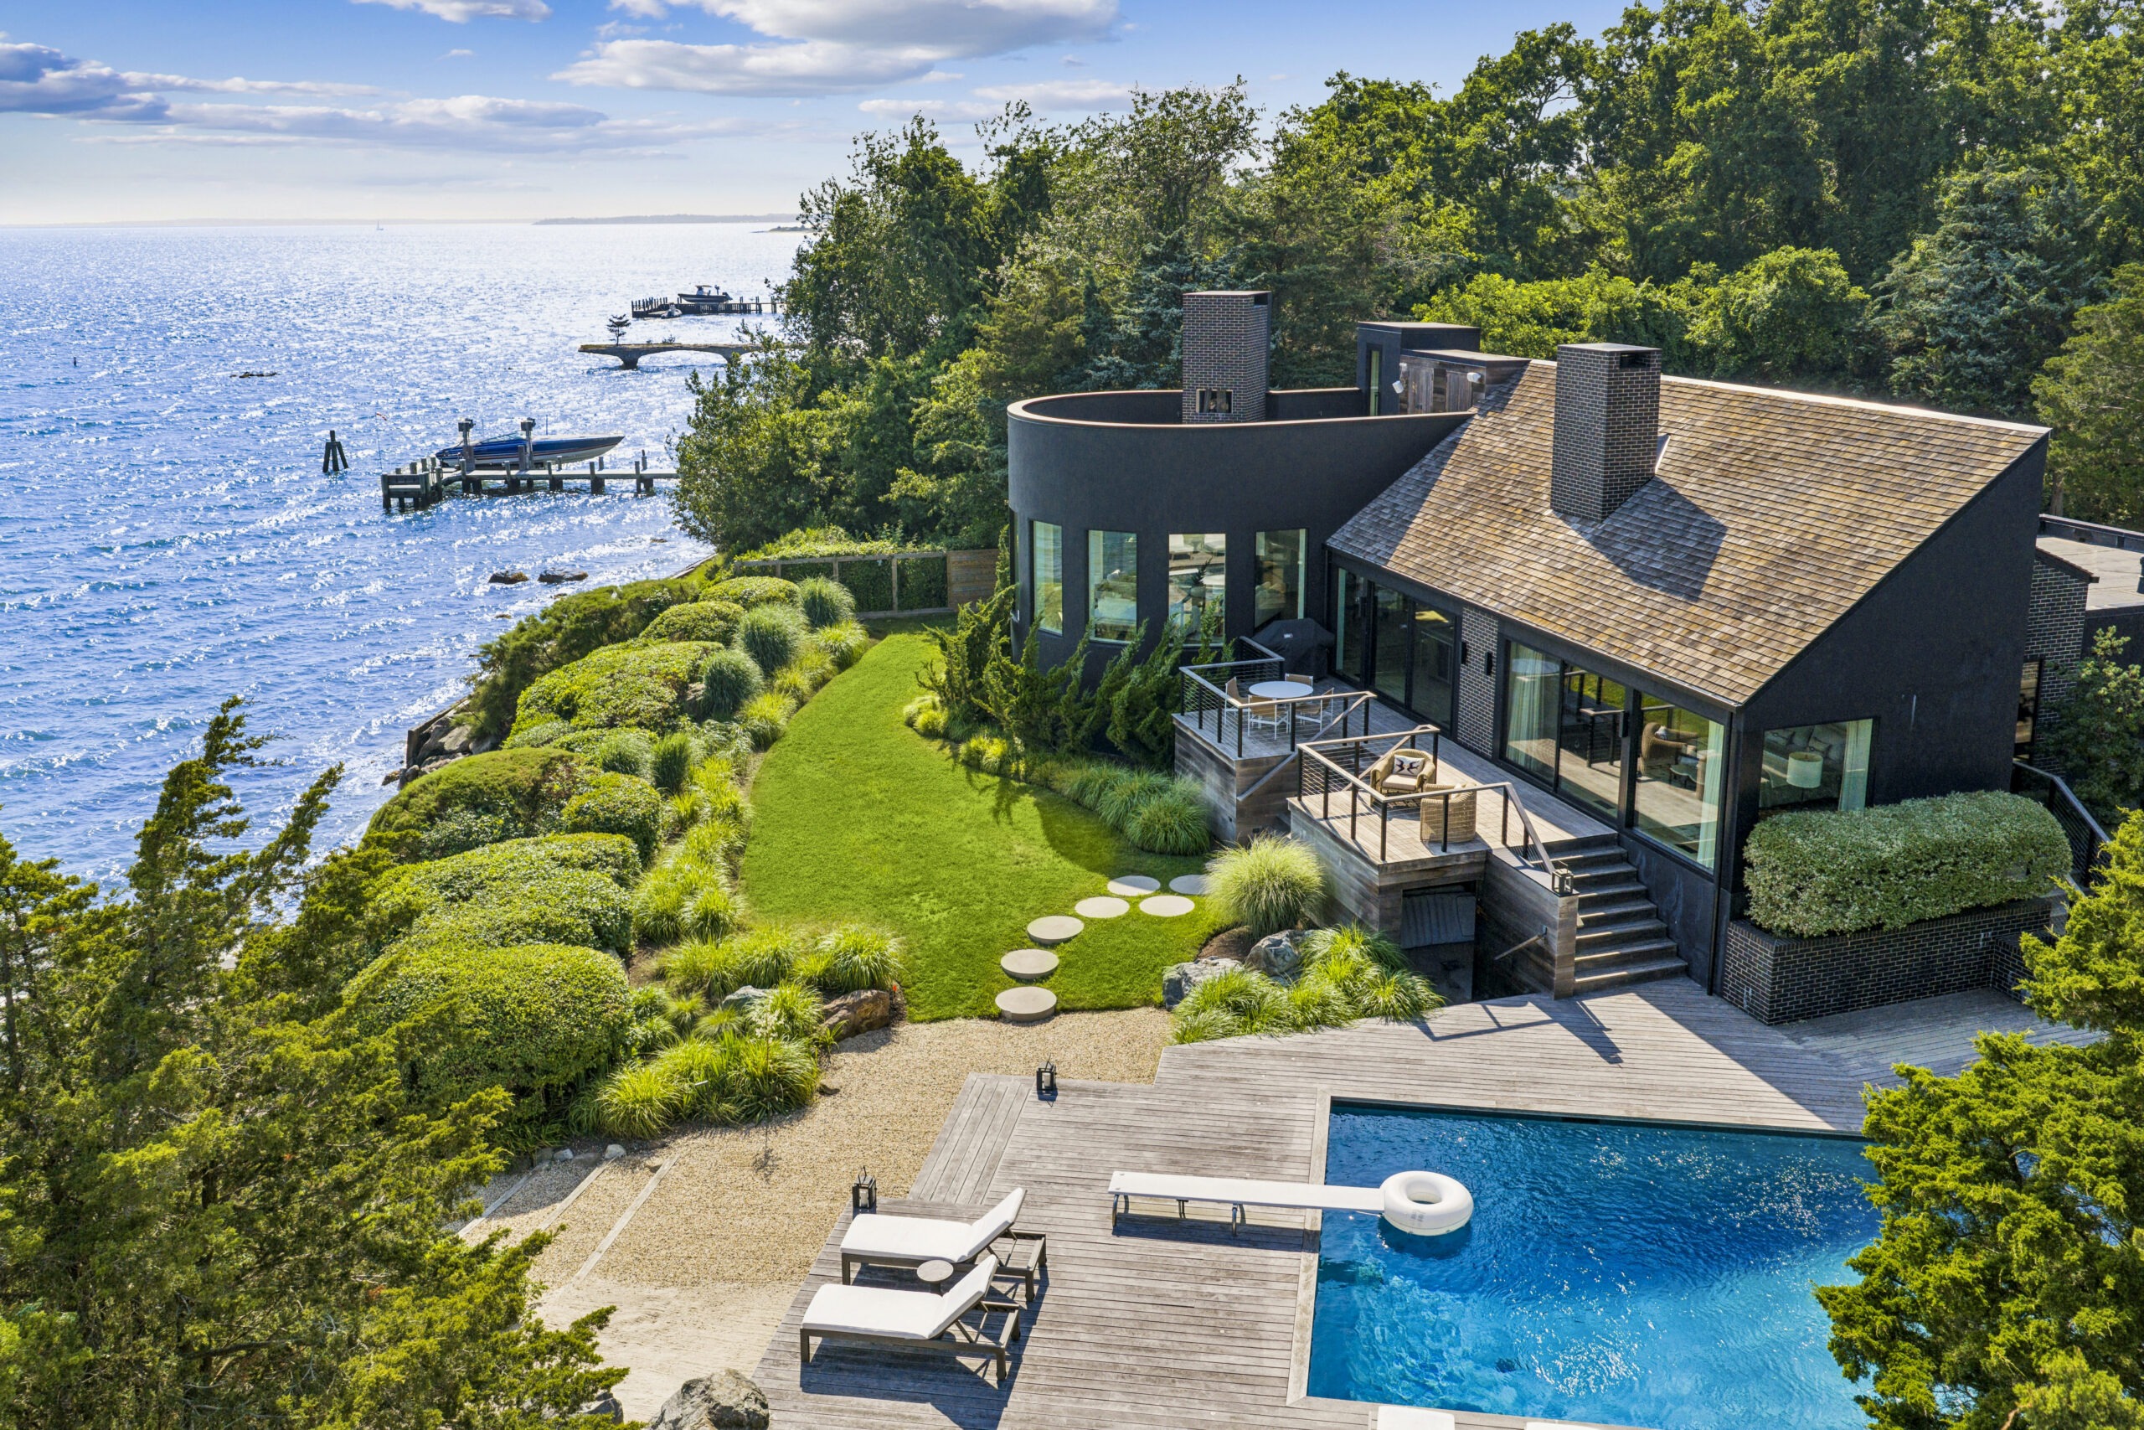
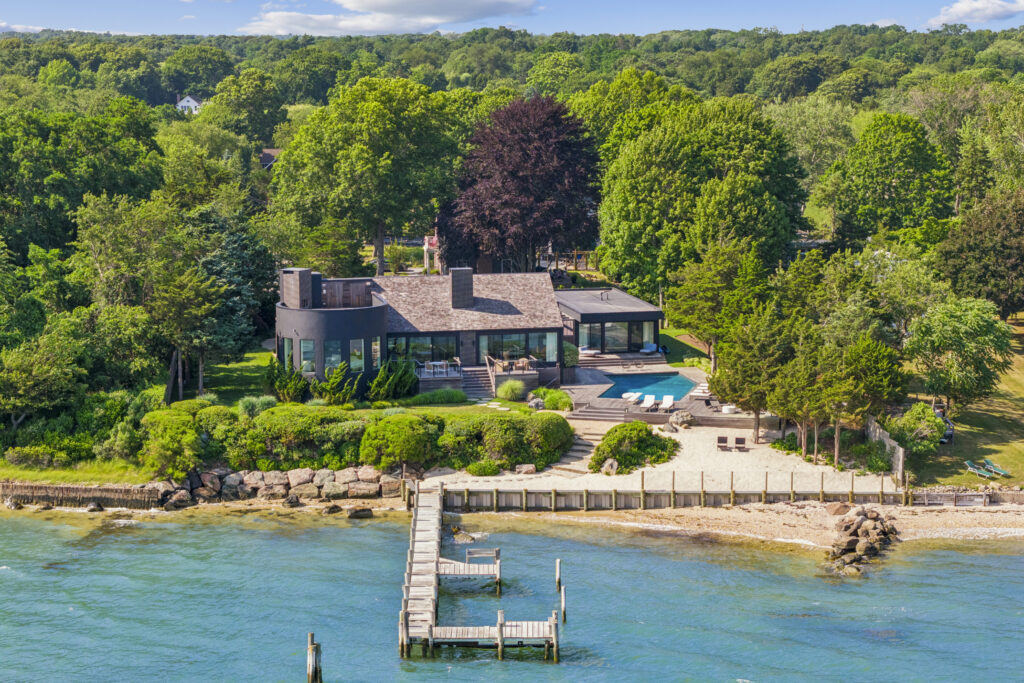
Built in 1984, this Shelter Island home was completely renovated from top to bottom and inside and out in 2022. Its owner trained as an architect, but spent his career in creative services, including at iconic global brands and on Hollywood set design. He came full circle to his beginnings for this (and other) home-design projects.
Nick Brown, the listing agent at Sotheby’s International Realty East Hampton Brokerage who is representing the seller, called the owner a “serial tastemaker with an elite portfolio spanning New York City, California and Hawaii” and with a history of making a whole lot of something out of nothing. This home being a prime example.
Situated in Shelter Island’s Shorewood section, it was not living up to its potential when the owner saw it, Brown says.
“He thought the setting was great and the possibilities were great, but it was a bit of an eyesore and his understanding of these kinds of opportunities allowed him to see very quickly what this could be, and that’s been realized beyond expectation,” Brown says.
What’s the plan?
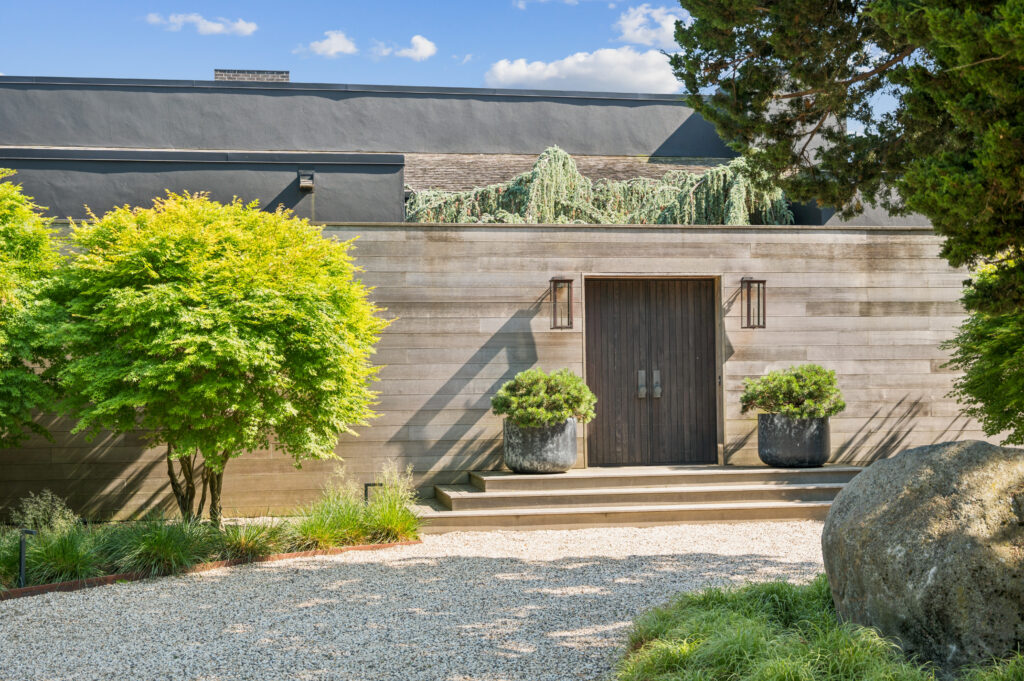
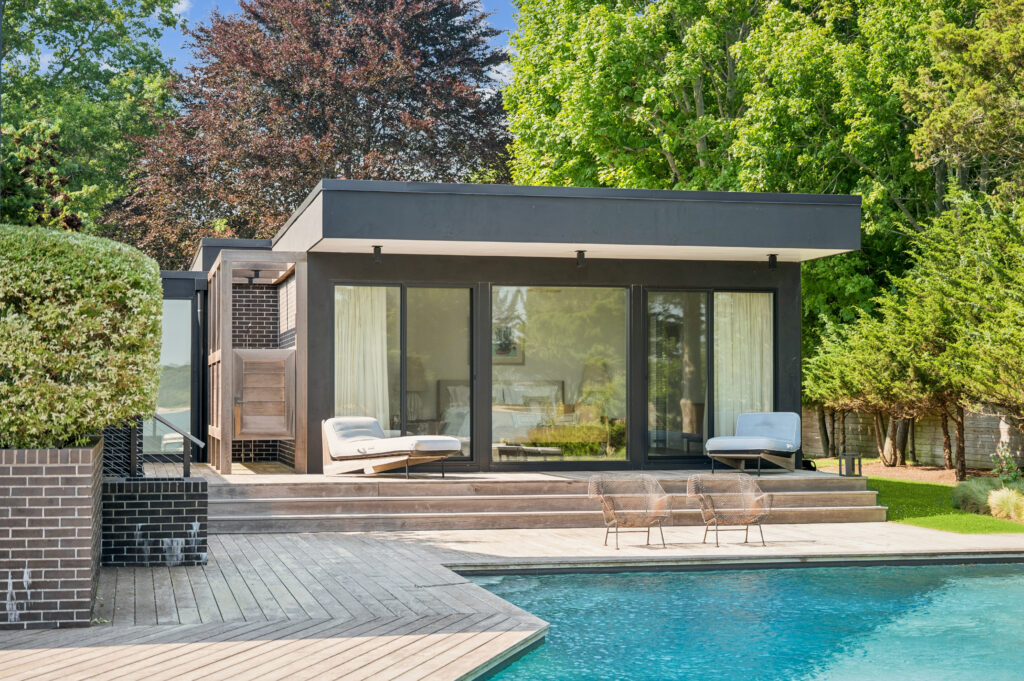
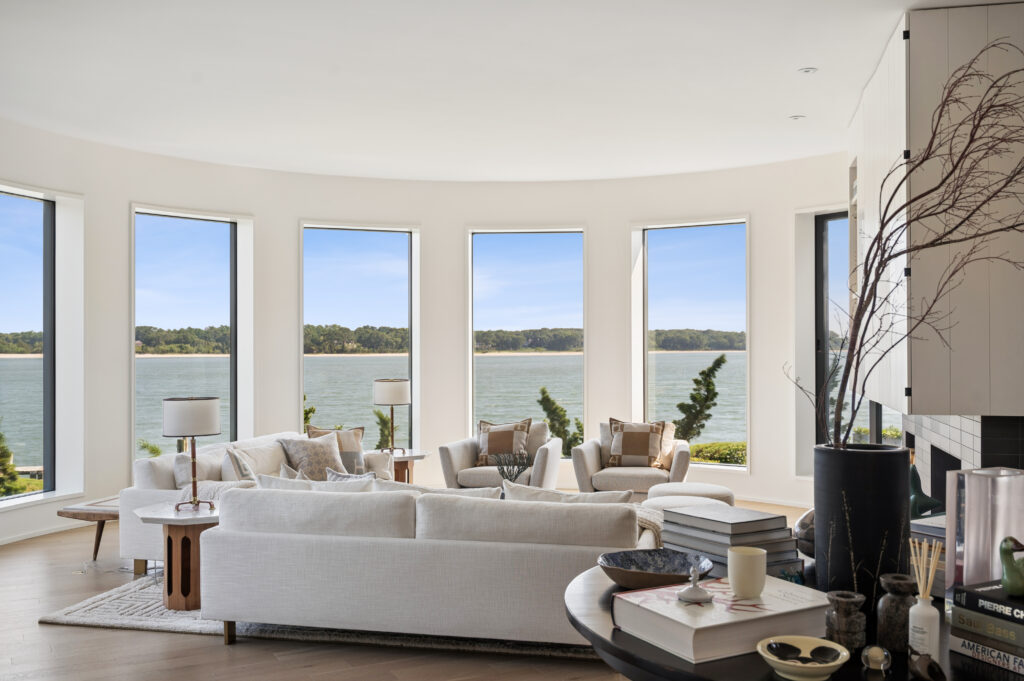
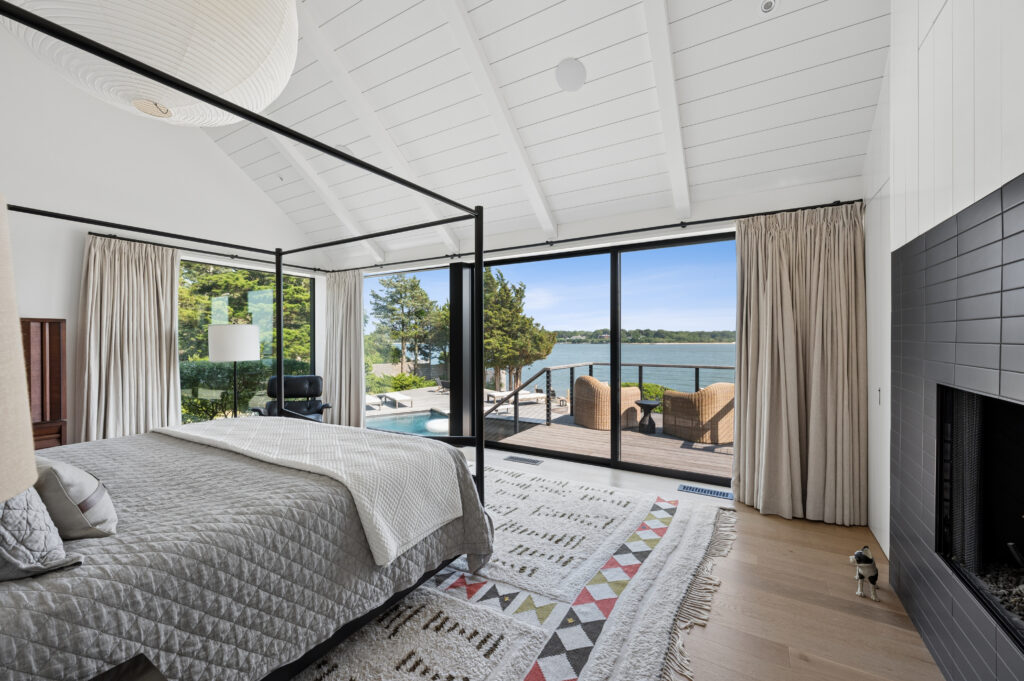
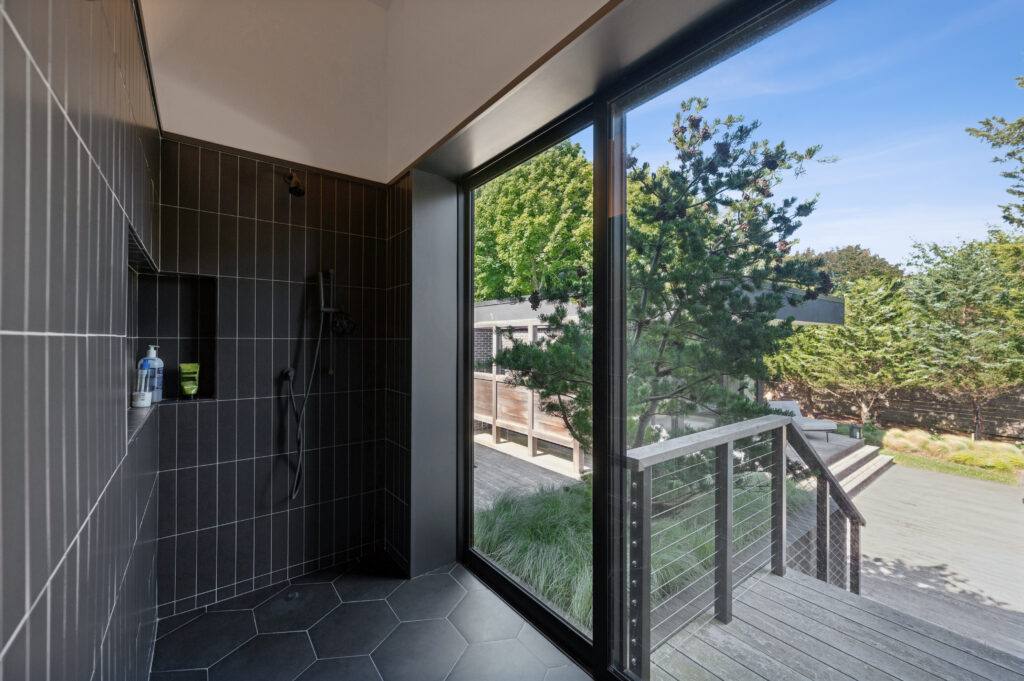
Brown calls the entry to the home — through a stone and gravel courtyard — “dramatic” with its custom massive wood doors and exterior design by Vickie Cardaro of Buttercup Design Group. A mature Weeping Blue Atlas Cedar serves as the focal point. Comprising 3,800 square feet, the first floor features a light-filled, glass-lined entry foyer leading to an open-format floor plan for the office, living and dining areas and kitchen. Set in a semi-circular modern turret, the living room boasts eight windows all around and a fireplace with discrete built-in storage. The three en-suite bedrooms are on this level — the primary having its own deck and seamless indoor/outdoor access through its bathroom. There’s also a half bath and walk-in closet in the entry foyer. There are multiple egresses to the 34 x 14 deck. A spiral staircase leads to the 585-square-foot roof terrace, which offers dramatic 180-degree southwest views across the water. The semi-finished basement includes a dry storage room, laundry and a dog-washing station and Brown says it’s easily adaptable for finishing into other use as a media room or fitness studio.
What’s cooking?
A small stepdown separates the 255-square-foot kitchen from the living/dining area, and is further defined by a semi-vaulted ceiling. The designer chose Thermador appliances, including double ovens, quartz for the counters and backsplash, and custom-made cabinetry. The large center island anchoring the space includes a sink and seats two.
What else?
Facing southwestern skies, Brown says the home offers “amazing light all day and sunsets every night.” He adds, “You have a romantic view of the slow-moving ferry in the distance looking toward North Haven.”

Amenities and more
- Heated gunite saltwater swimming pool
- Private beach
- Fireplace
- Covered patio on lower level
- Custom pool-side storage space for equipment and cushions
One cool thing
The marble for the bathrooms was sourced from Italy, specifically chosen for its prominent pattern of veins that coordinate with and flow parallel to the shape of the fixtures.
Agent’s callout
“This is a super stylish luxurious home with proximity to South Ferry and stunning views at every turn,” Brown says. “It has everything and provides a completely elevated living experience.”
Location, location, location
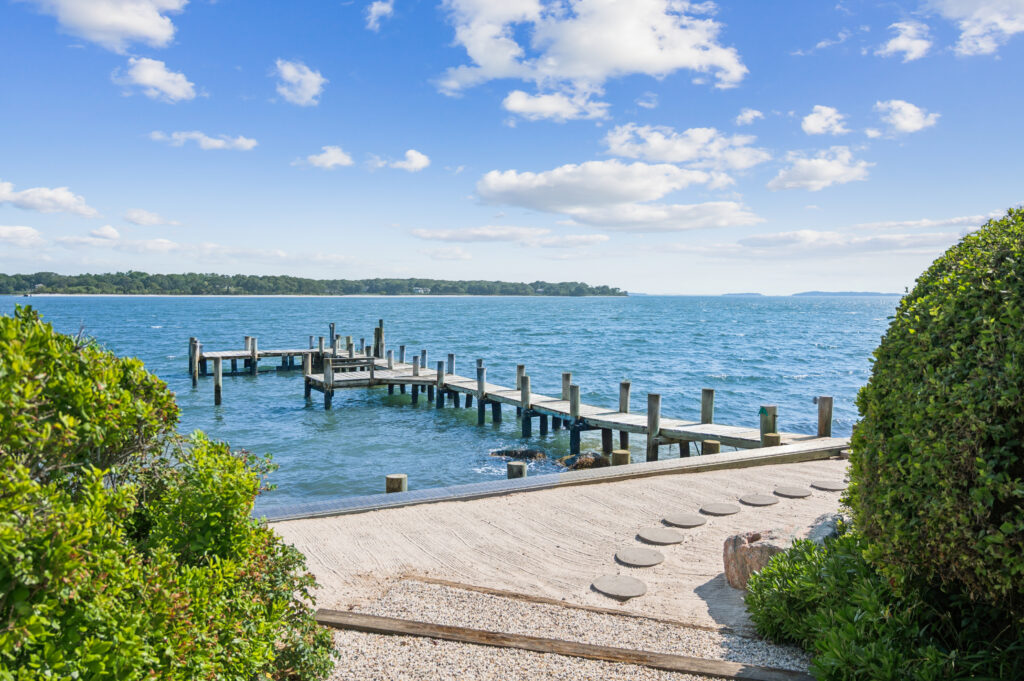
The house is sited near the tip of the peninsula between West Neck Harbor and Smith Cove. Nearby are Wades Beach, the South Ferry, the Smith-Ransome Japanese Bridge historical landmark and Mashomack Preserve, whose 2,350 acres of trails and woods, along with 11 acres of shoreline and wetlands, are protected by The Nature Conservancy.
Details
The home at 8C Pheasant Circle lists for $8,995,000 and the details can be seen here.