The nuts and bolts
6 bedrooms
6 full bathrooms
2 half bathrooms
6,421 square feet
.51 acres
House proud
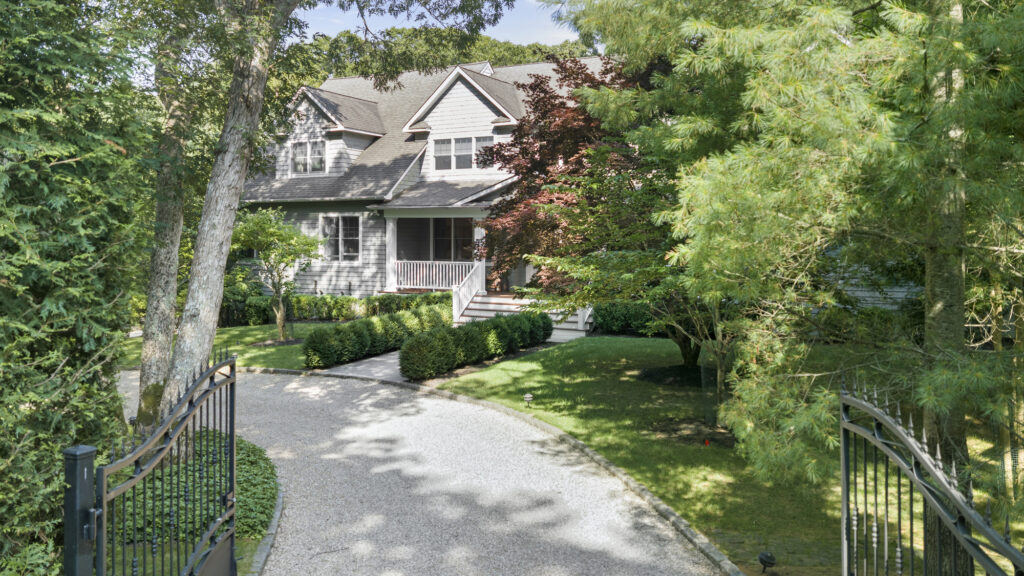
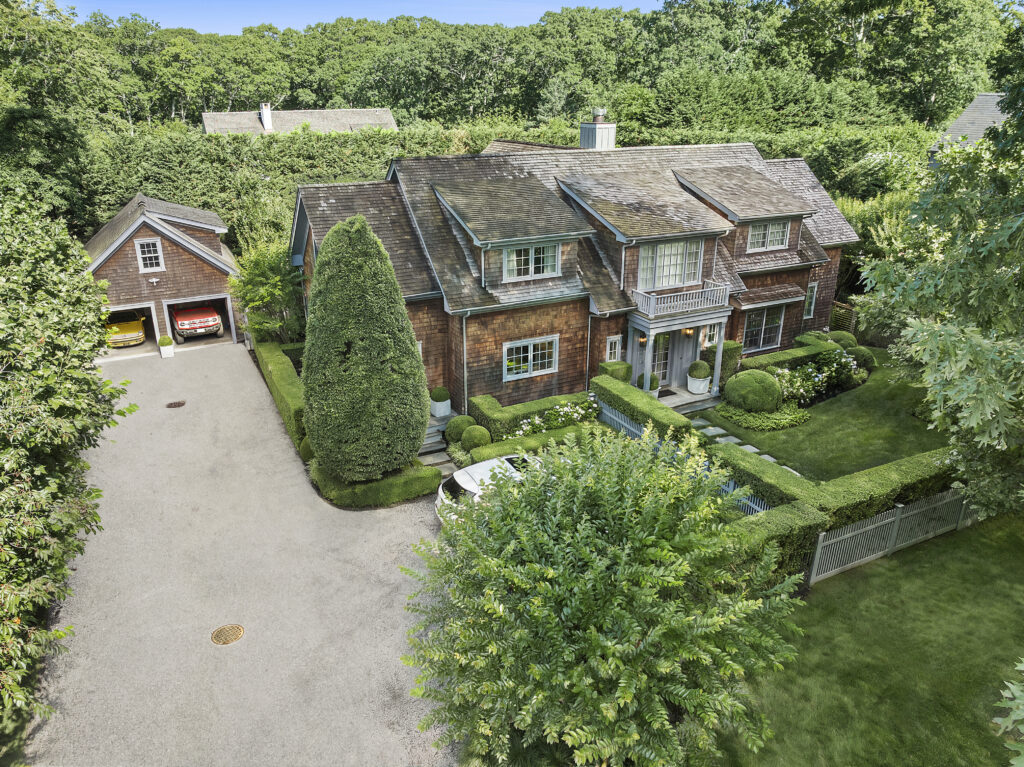
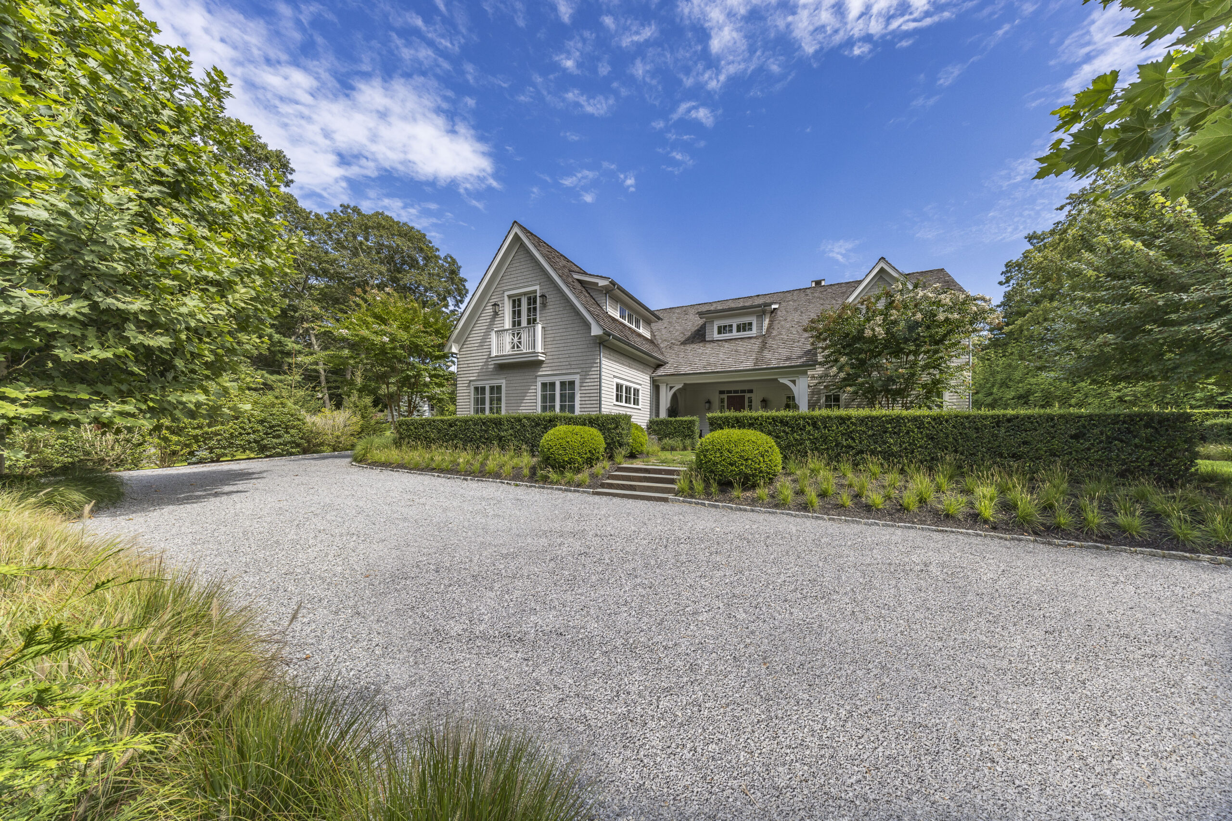
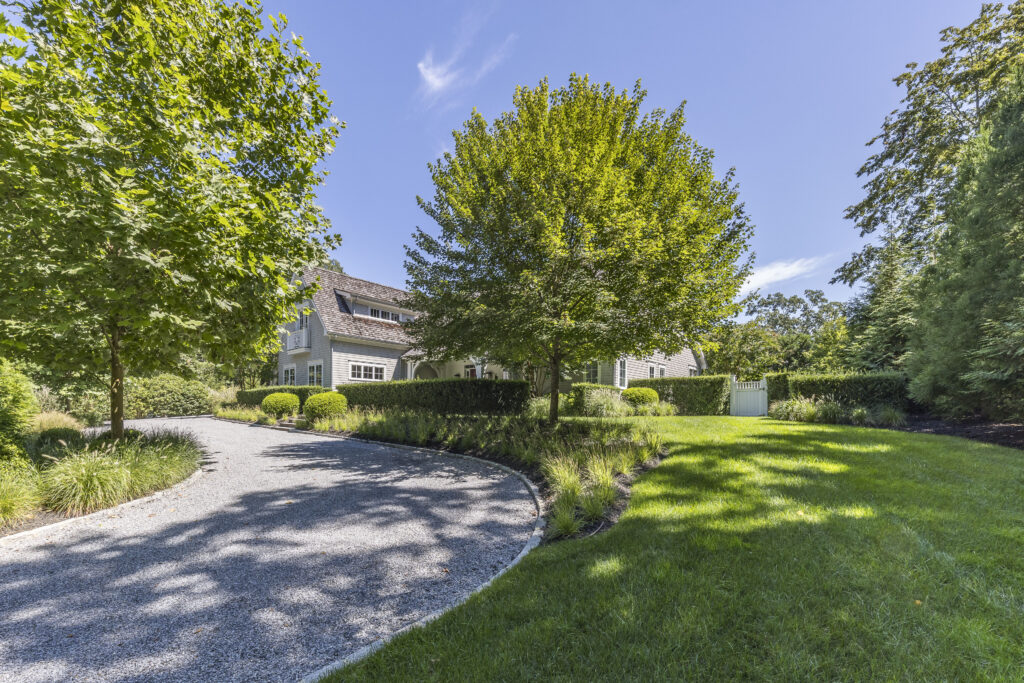
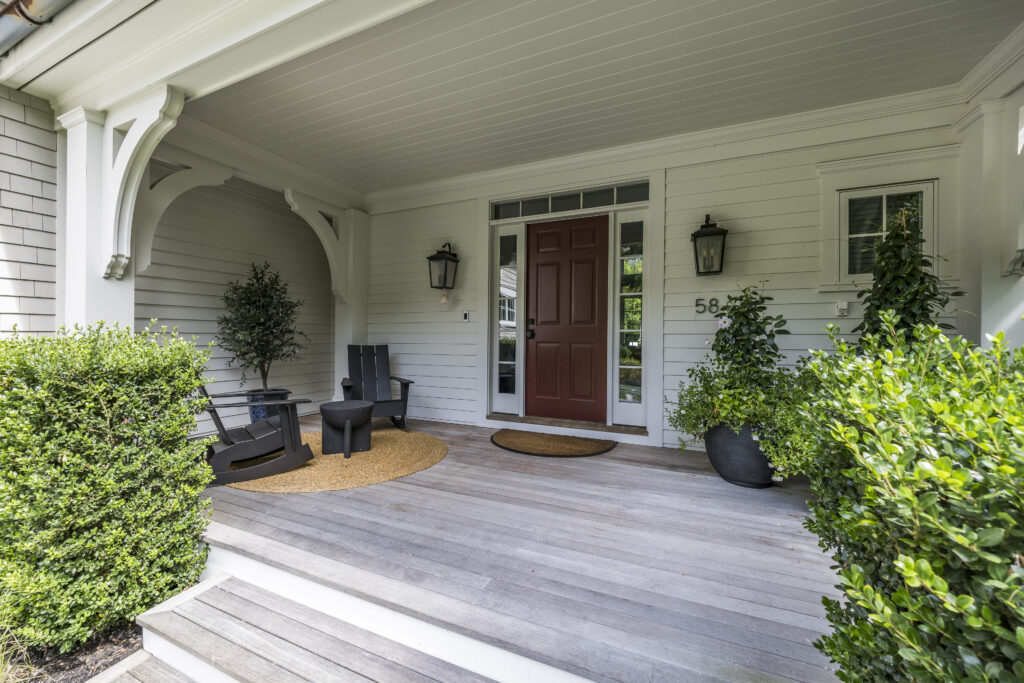
Built in 2003, this home is styled in a classic Hamptons “cottage” with gables, dormers and subtle flourishes around the porch. It has been substantially updated and though traditional on the outside, is thoroughly modern on the inside.
“It remains essentially new construction rather than a home that has undergone a traditional renovation,” says Preston Kaye, co-founder of Hedgerow Exclusive Properties, who is co-listing the property with Steve Gold of the Corcoran Group. “It was built to a very high standard and has been exceptionally well maintained since completion with cosmetic enhancements made by the current owner.”
What’s the plan?
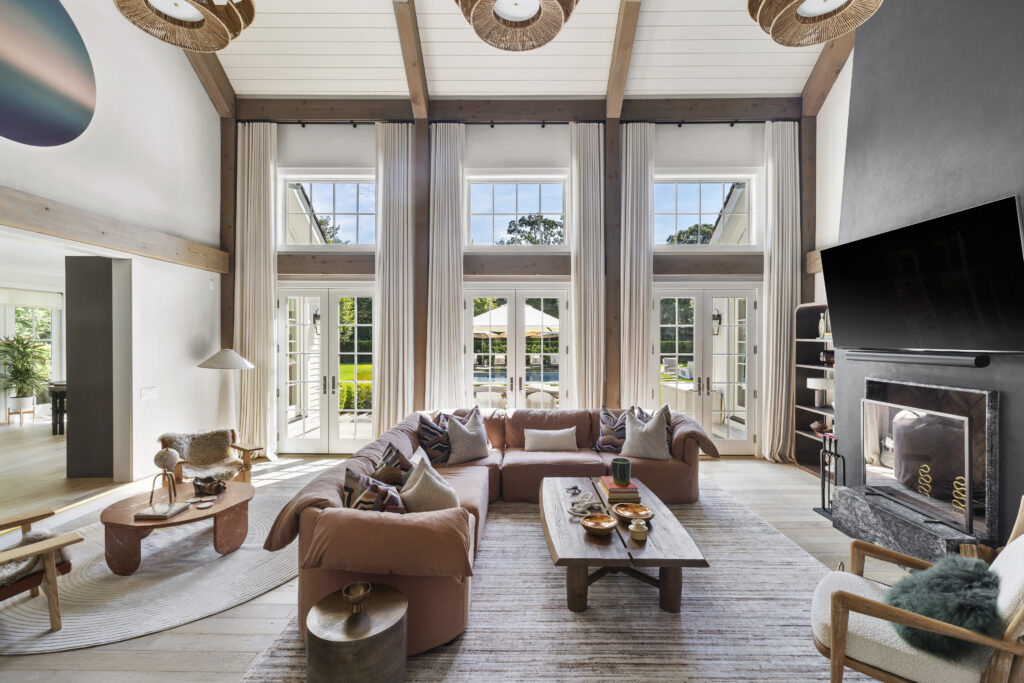
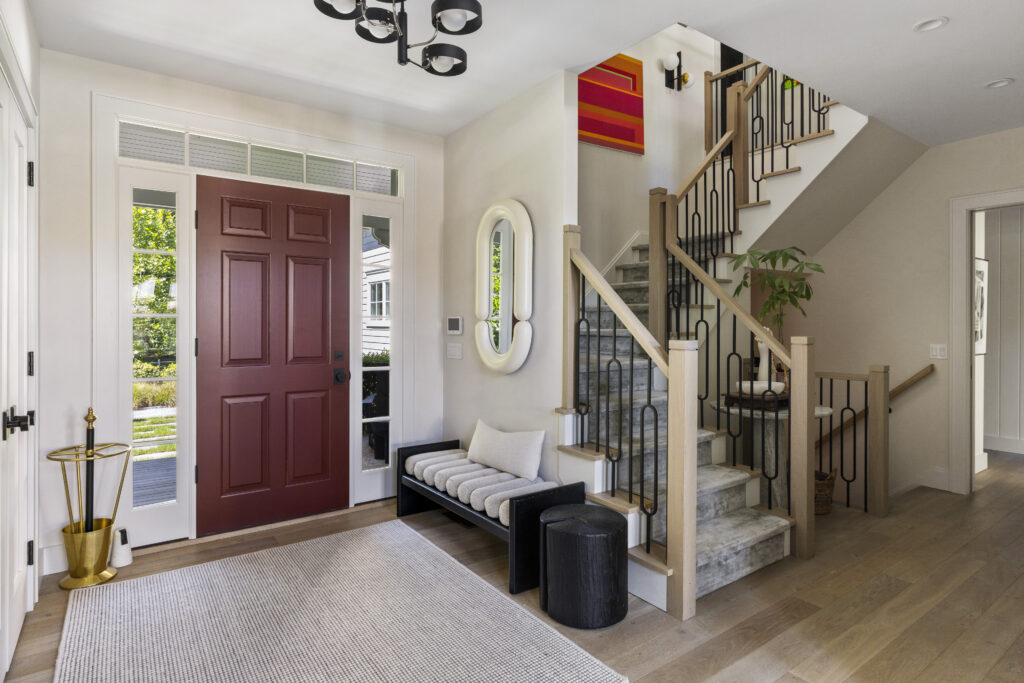
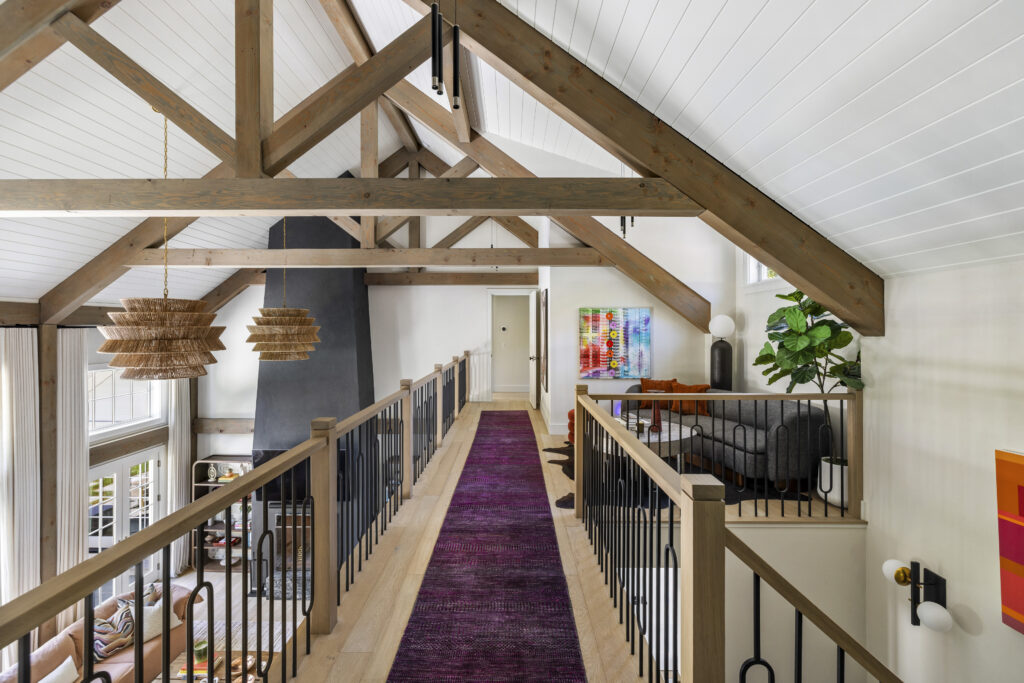
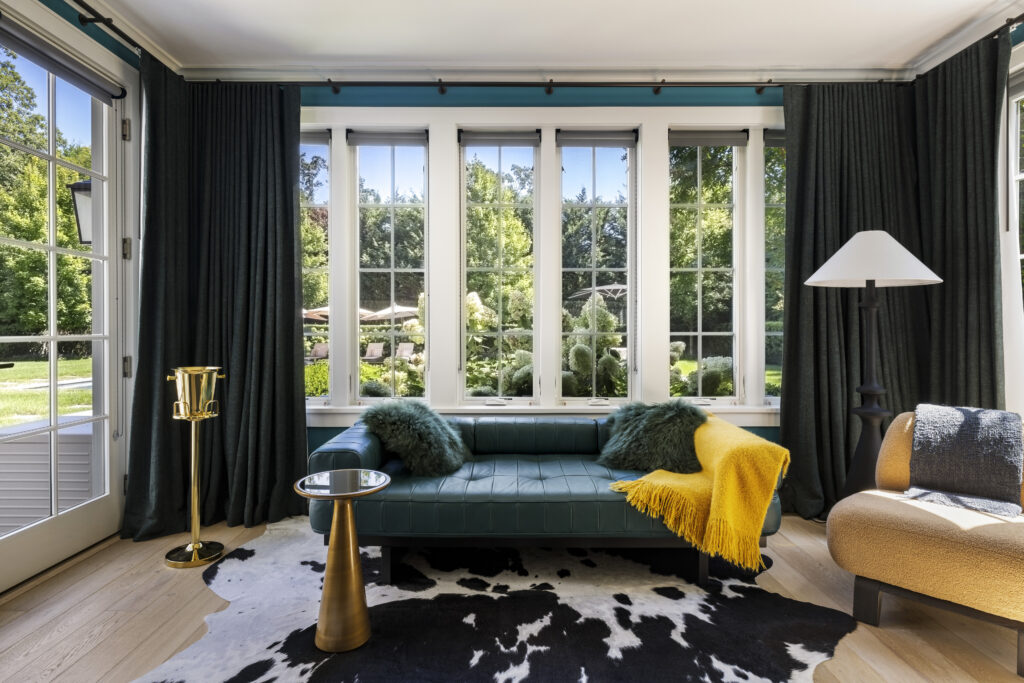
“There is a very natural connection between the interiors and the property,” Kaye says. That is augmented not only by multiple accesses to the exterior but by large windows that extend views into the garden and exposed wood beams and finishes throughout that bring a sense of the outdoors in.
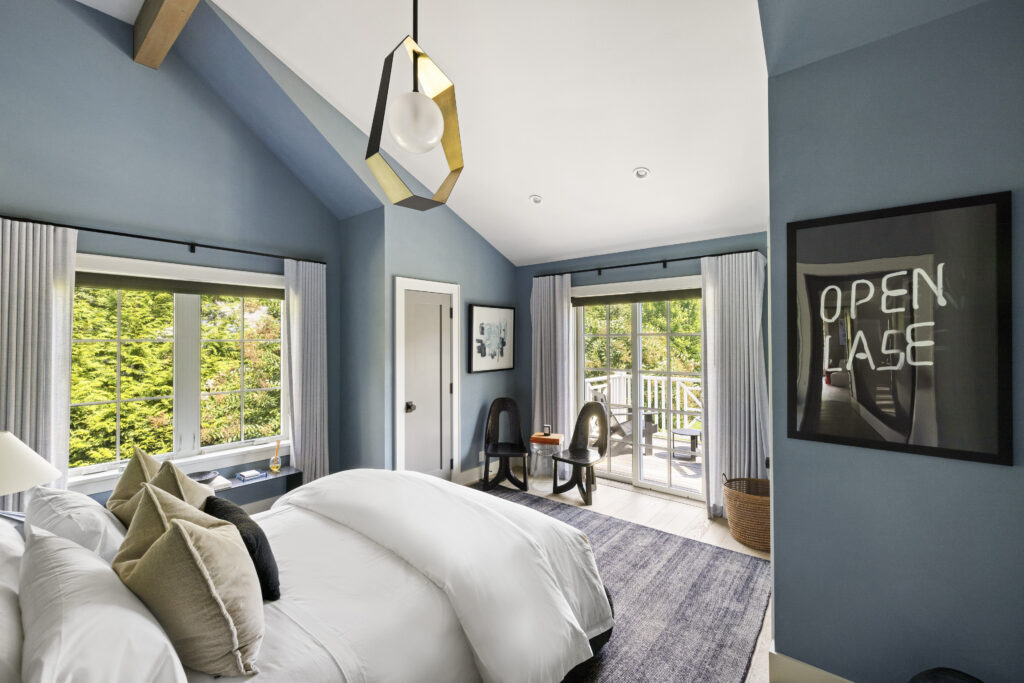
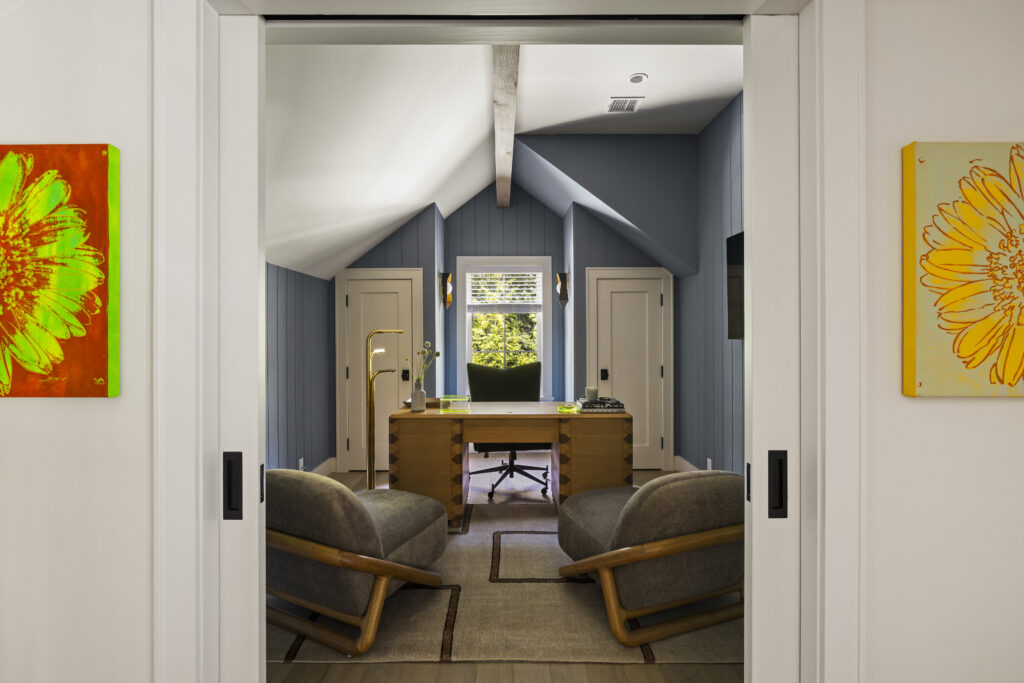
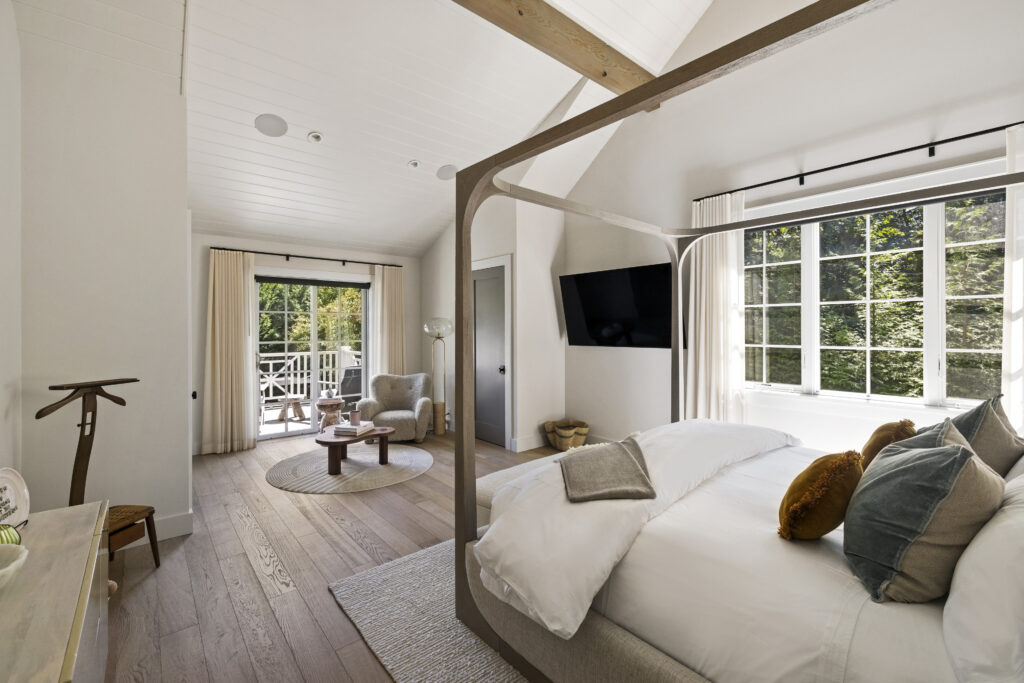
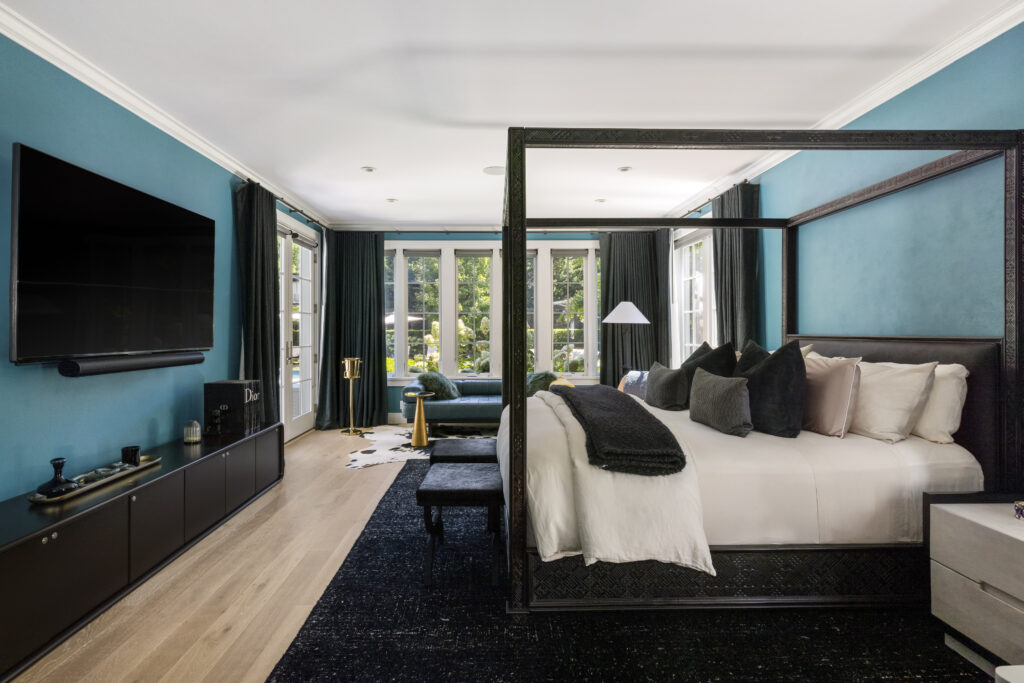
The two-story 500-square-foot great room is defined by a striking fireplace and double-height vaulted ceilings. Also on this floor is a primary bedroom with sitting room. The second level mezzanine offers generous space for a seating area. Of the three bedrooms upstairs, two have decks and one has a Juliet balcony. A small windowed loft space with vaulted ceilings is in use as a cozy office.
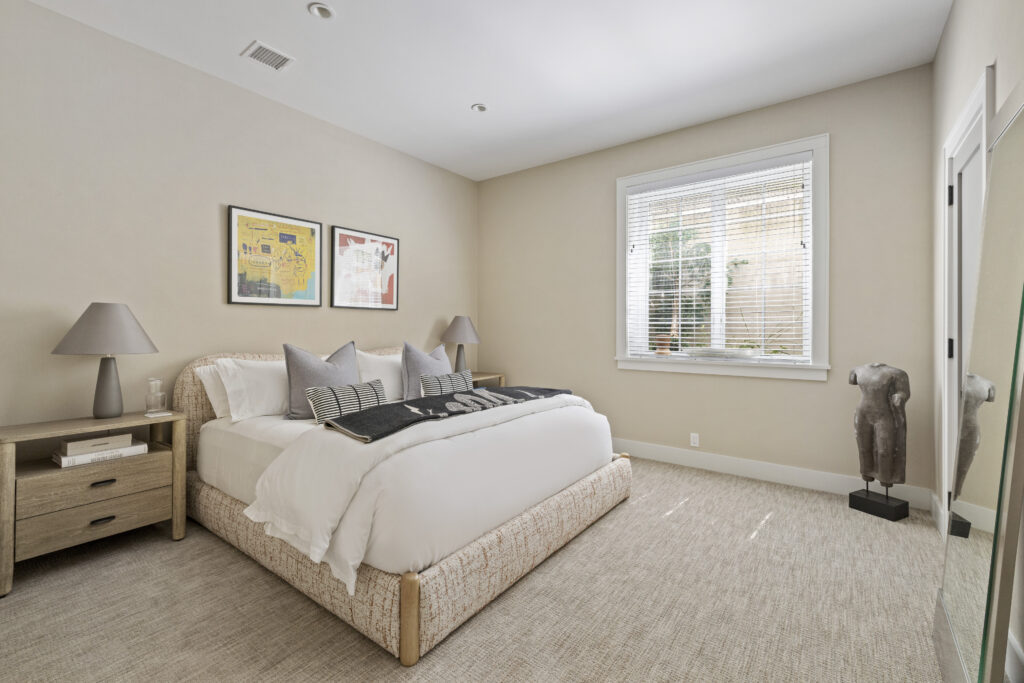
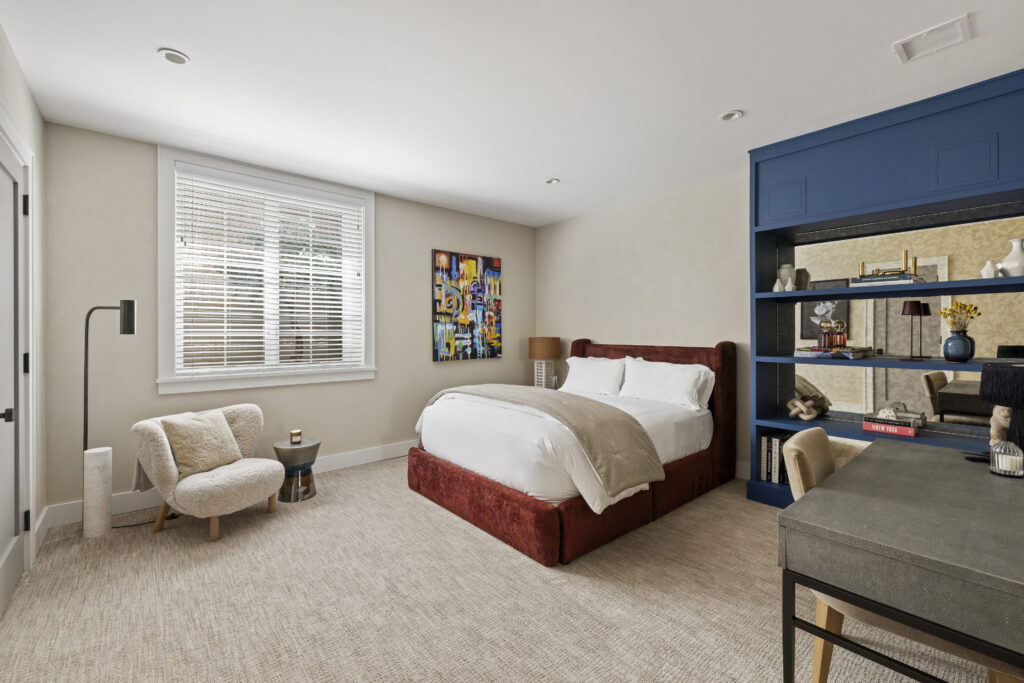
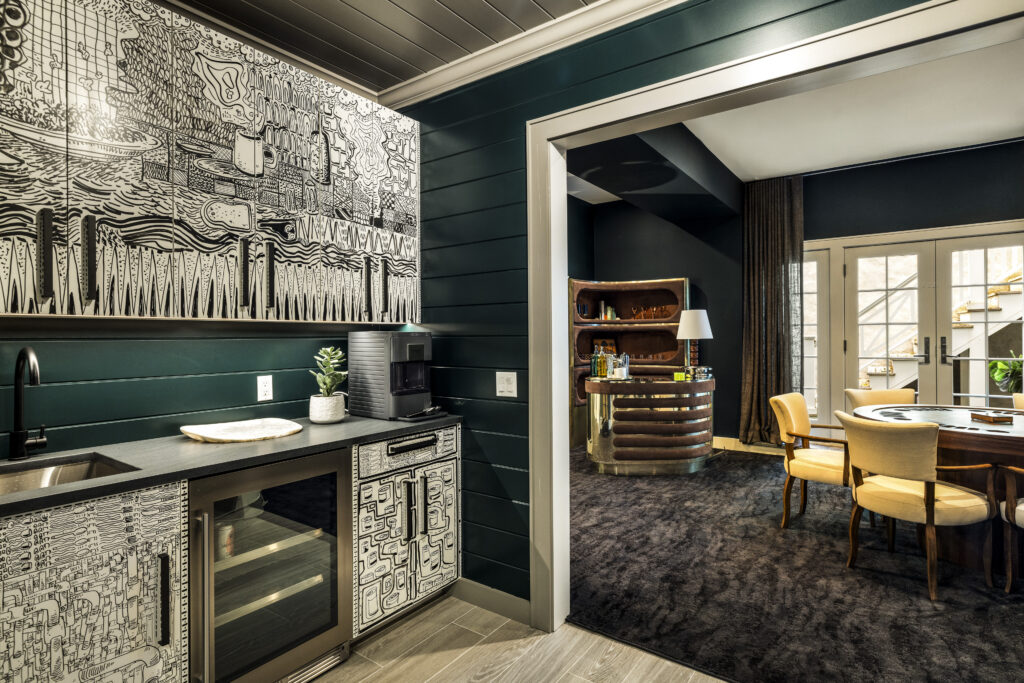
The lower level has 1,961 square feet of finished space and includes a masonry fireplace, wet bar, gym, 528-square-foot home theater/media room, game room, two additional bedrooms and two full bathrooms. With hospitality-like comfort, Kaye says “Rather than feeling secondary, it substantially expands the usable living and entertaining space.”


What’s cooking?
The appliance package in the 14 x 15 eat-in kitchen includes Wolf and Sub-Zero, and there’s dedicated wine storage and supplemental refrigeration drawers. Warm walnut-colored custom cabinetry is topped with marble and quartz in a pattern repeated for the backsplash. The center island seats four. A dedicated pantry and laundry room are just off the kitchen
What else?
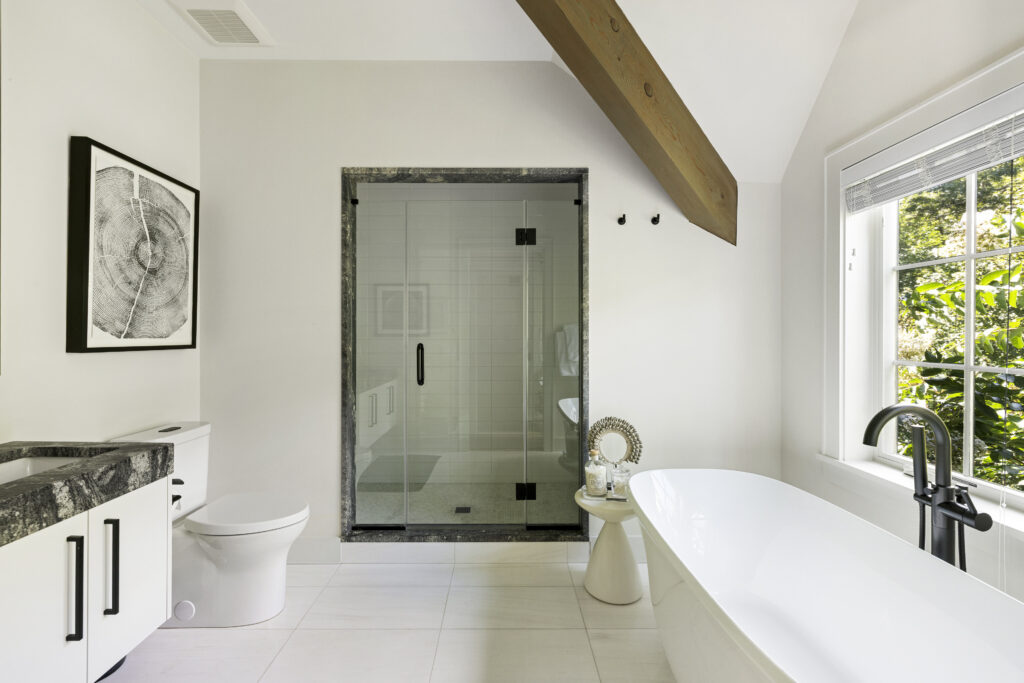
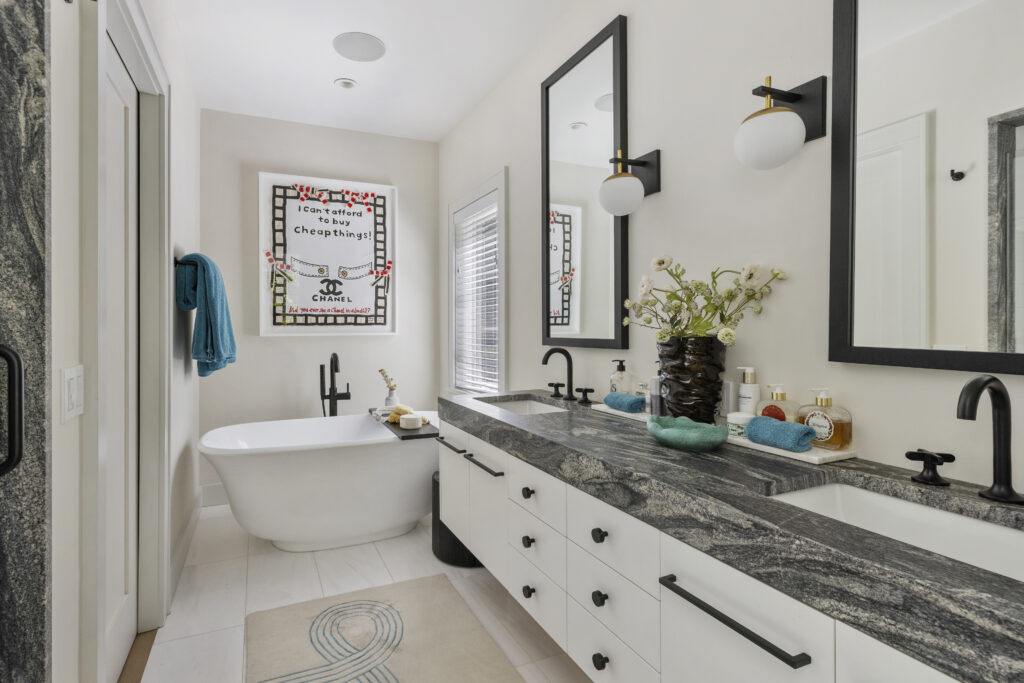
The bathrooms are individually designed with stylish fixtures, soaking tubs, oversized showers and marble-accented vanities.


Amenities and more
- 18 x 8 heated gunite pool with a swim shelf
- Fireplaces
- Media and game rooms
- Gym
Agent’s callout
Kaye says the home “feels very much like a Hamptons house designed to actually be lived in.”
Striking a balance “between scale, privacy and convenience. It is substantial without feeling overwhelming, and the floor plan works equally well for everyday family life and entertaining. One of the nice surprises of the property is how private the backyard feels despite being so close to East Hampton Village.”
Location, location, location
“You have privacy and a sense of retreat at the house, but you never feel removed from East Hampton,” Kaye says. “For someone who wants to spend the morning at the beach, come back to the pool for the afternoon and be in the village for dinner without making a production of it, the location is incredibly easy.”
The home is 2.1 miles from the center of East Hampton Village, with proximity to the Maidstone Tennis Club, and Two Mile Hollow, Egypt and Wiborg beaches. LongHouse Reserve, the garden and public art space, is 2.7 miles away.
Details
The home at 58 Cove Hollow Road lists for $7,995,000 and the details can be seen here.