The nuts and bolts
5 bedrooms
5 bathrooms; one half bath
5,170 square feet
.49 acres
House proud
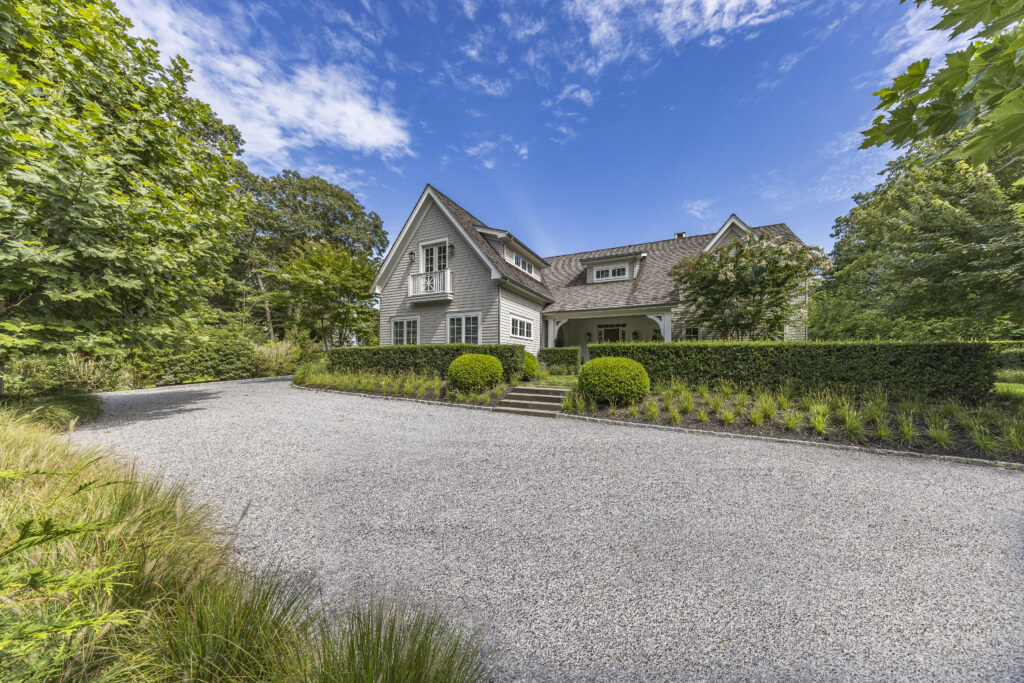
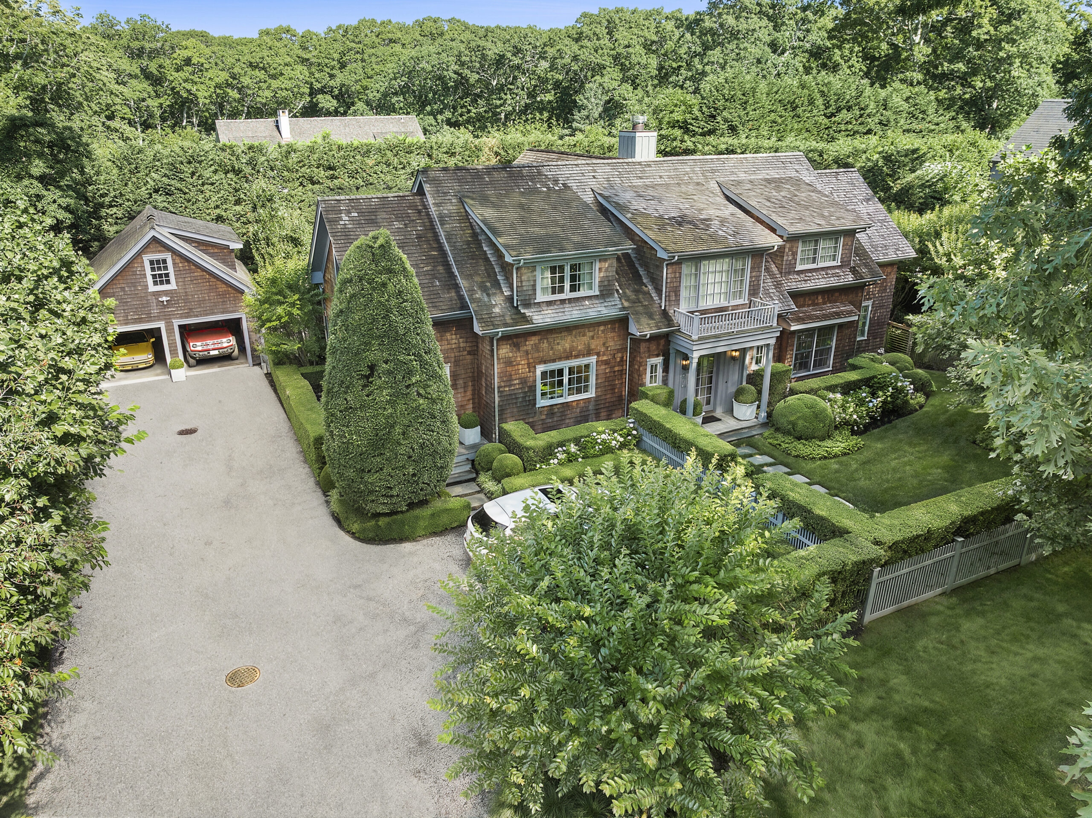
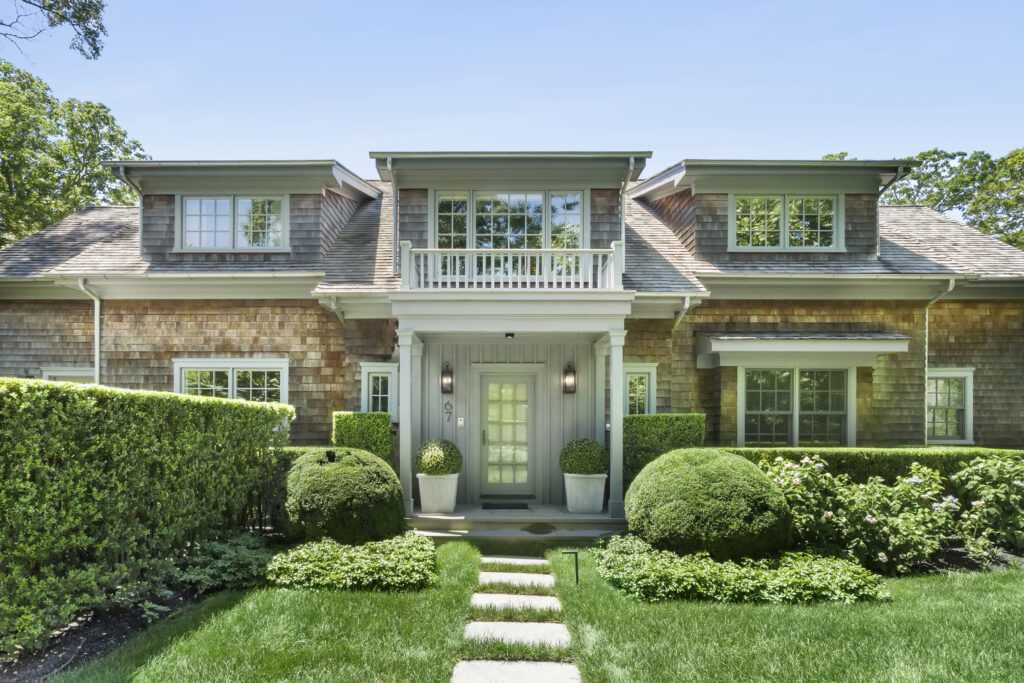
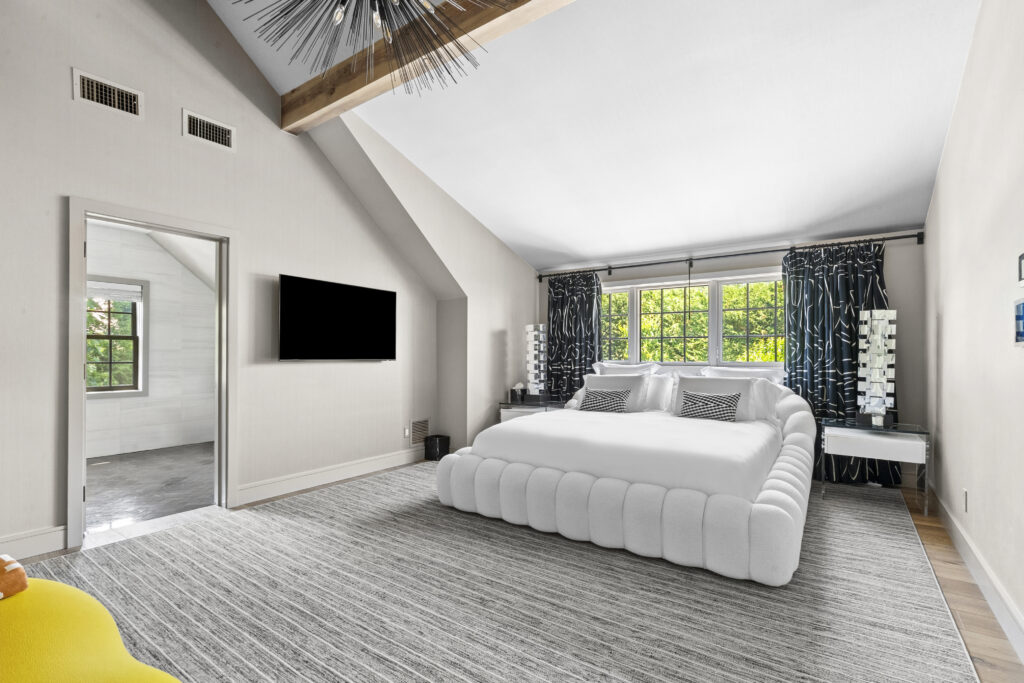
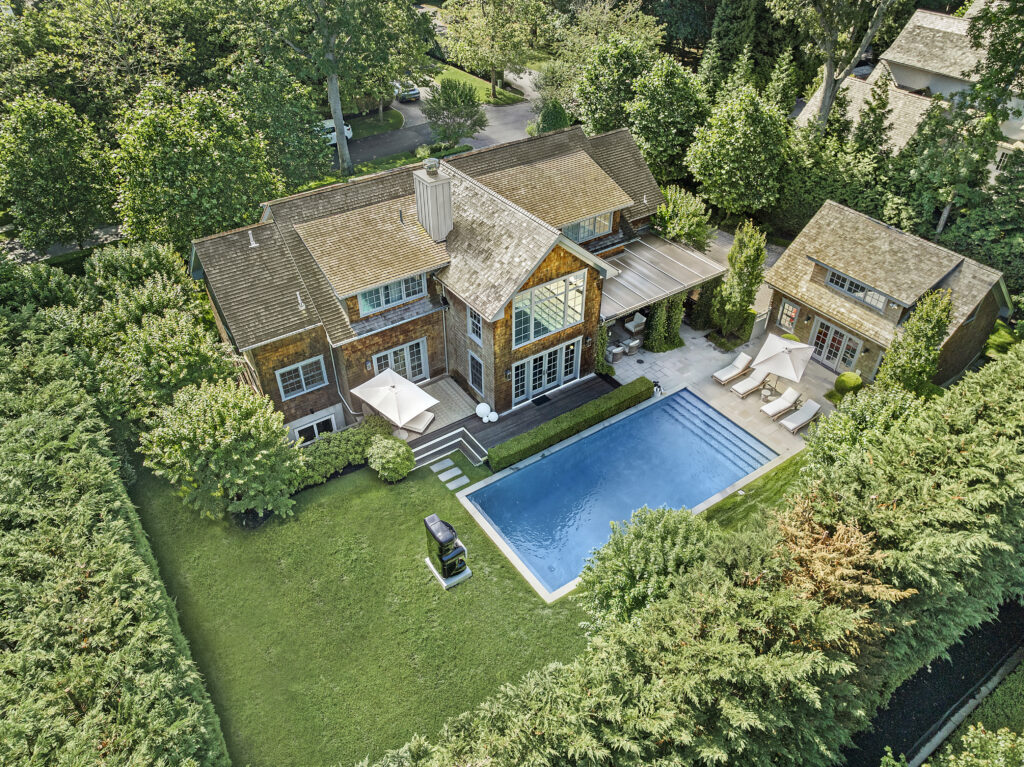
Though built in 2019, this custom “Yankee Barn” home looks like it’s been in place for longer, comfortably in context with its surroundings. A combination of classic East Hampton style on the exterior and chic farmhouse interior presents an airy and open home that listing agent Patrick McLaughlin says offers “lots of space but doesn’t feel cavernous.” McLaughlin is co-listing the property with Edgar Marquez at Douglas Elliman.
What’s the plan?
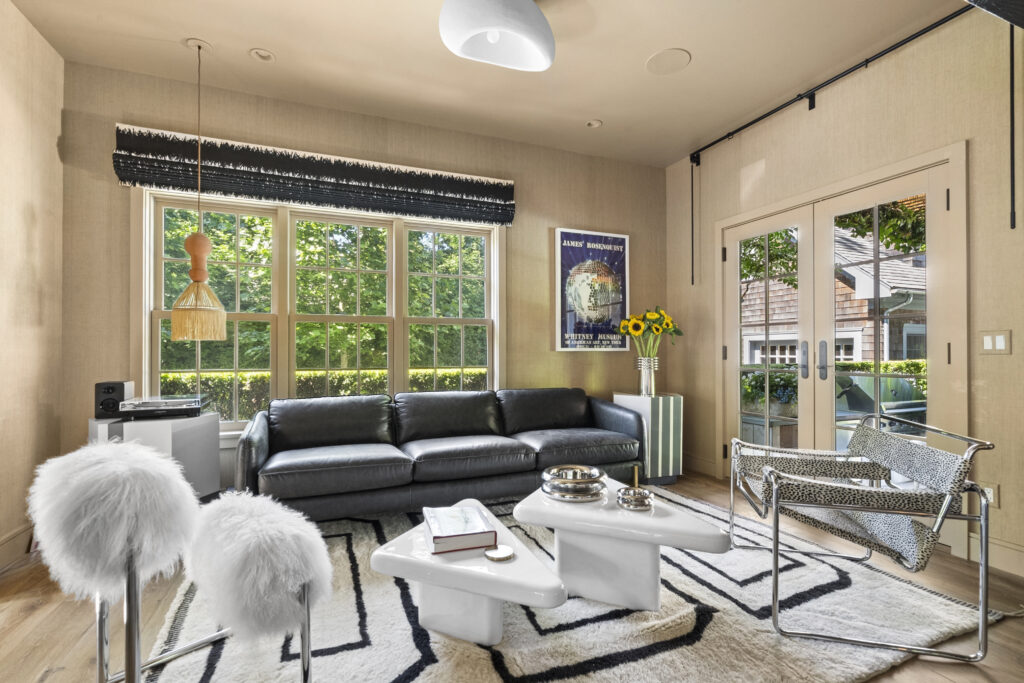
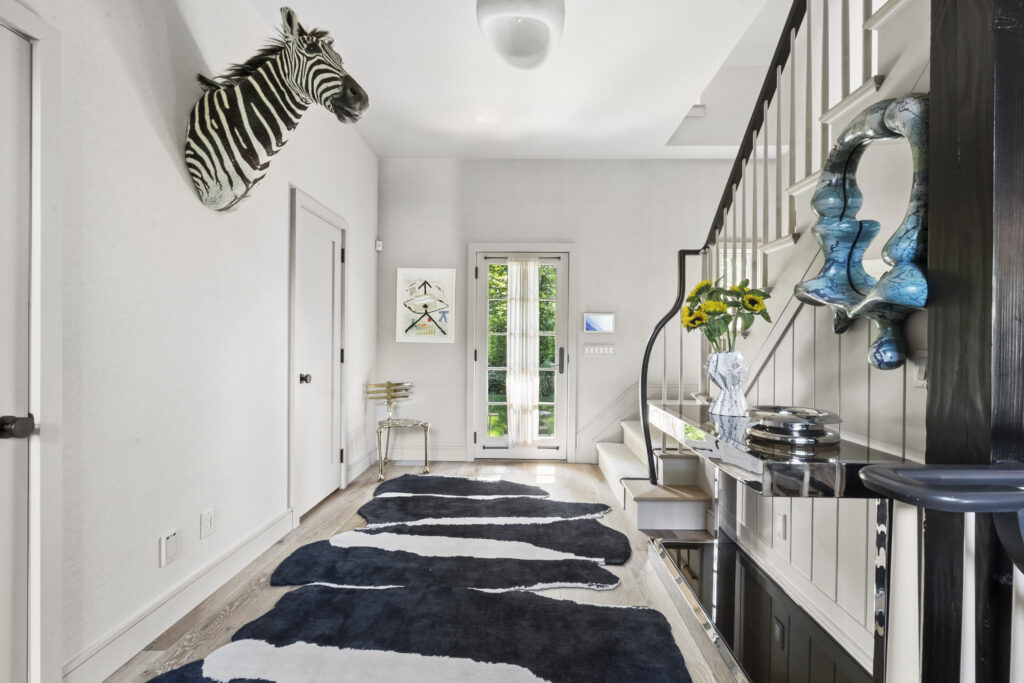
The first floor devoted 2,090 square feet to an open format kitchen/family room, dining and living room; a den with built-in shelving and space for media, and a bedroom suite. There’s access to a semi-wrap-around deck and a covered patio.
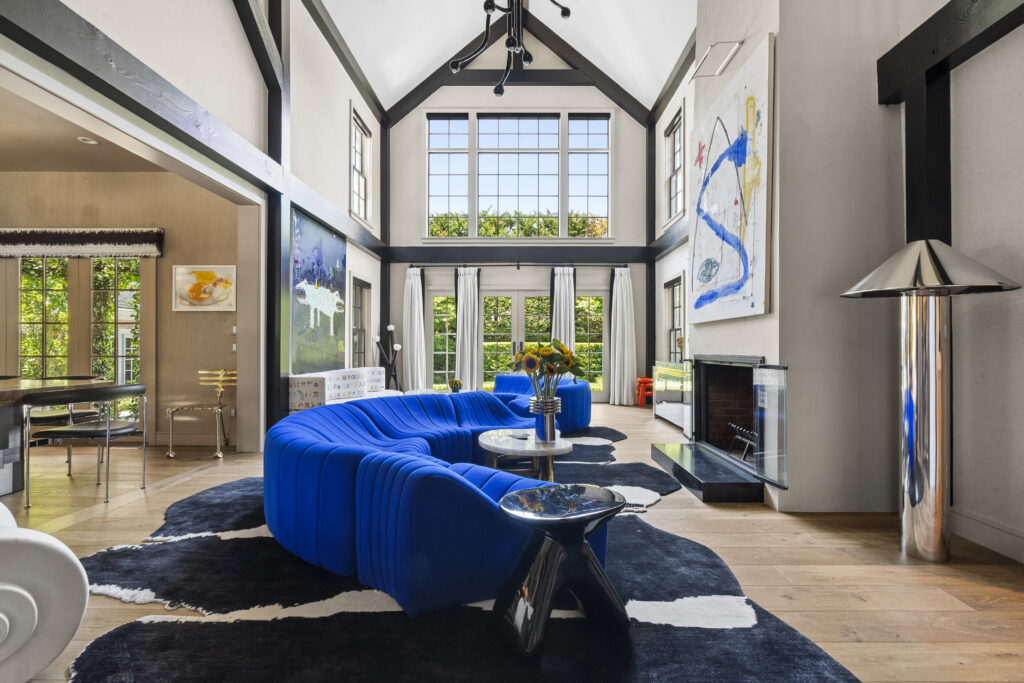
“The wood-burning fireplace in the great room is the central focus of the entire first floor,” McLaughlin says. That room also features double-height ceilings and exposed wood beams to enhance the rustic-chic barn theme.
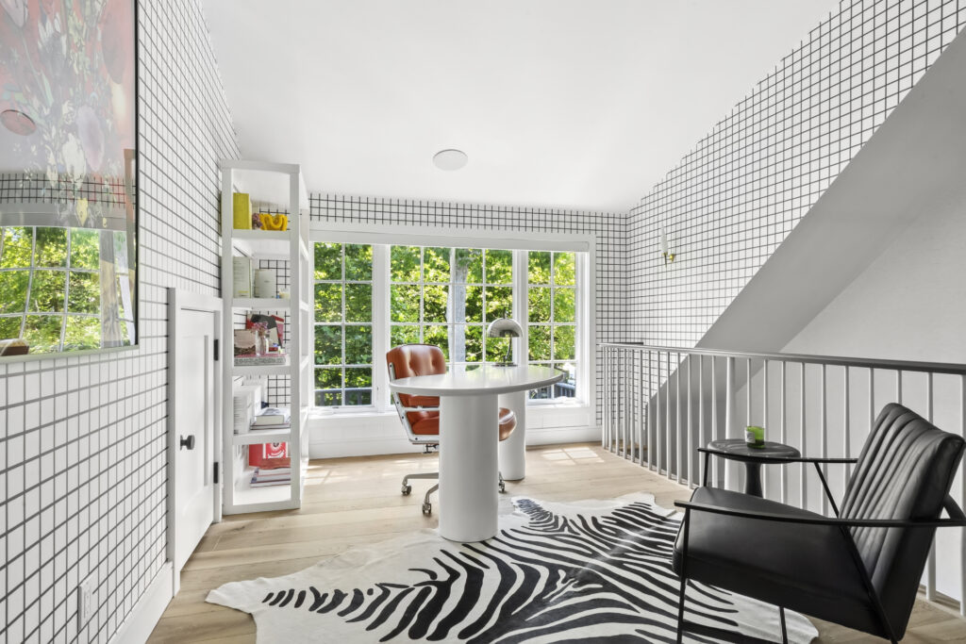
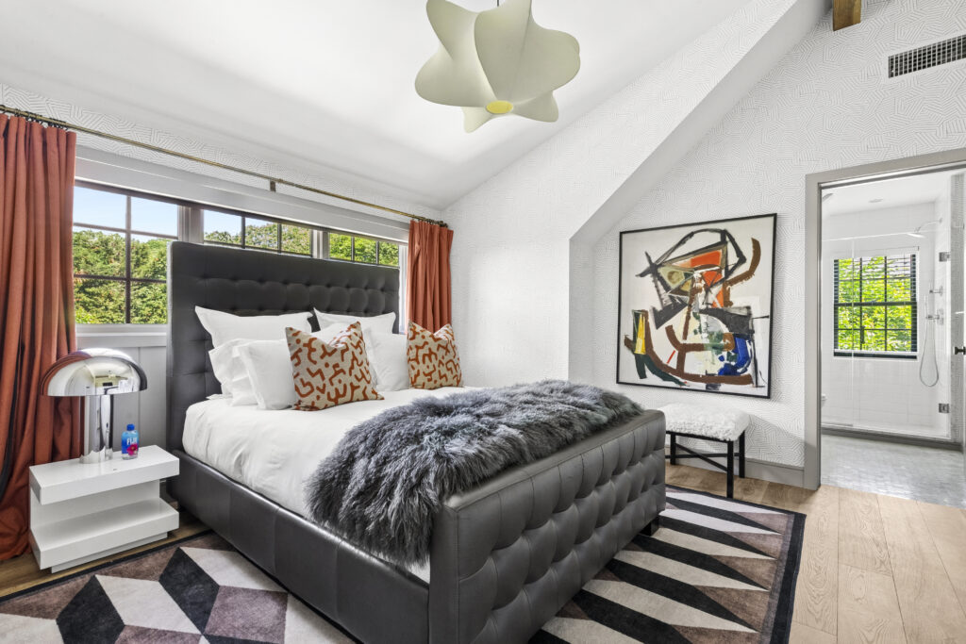
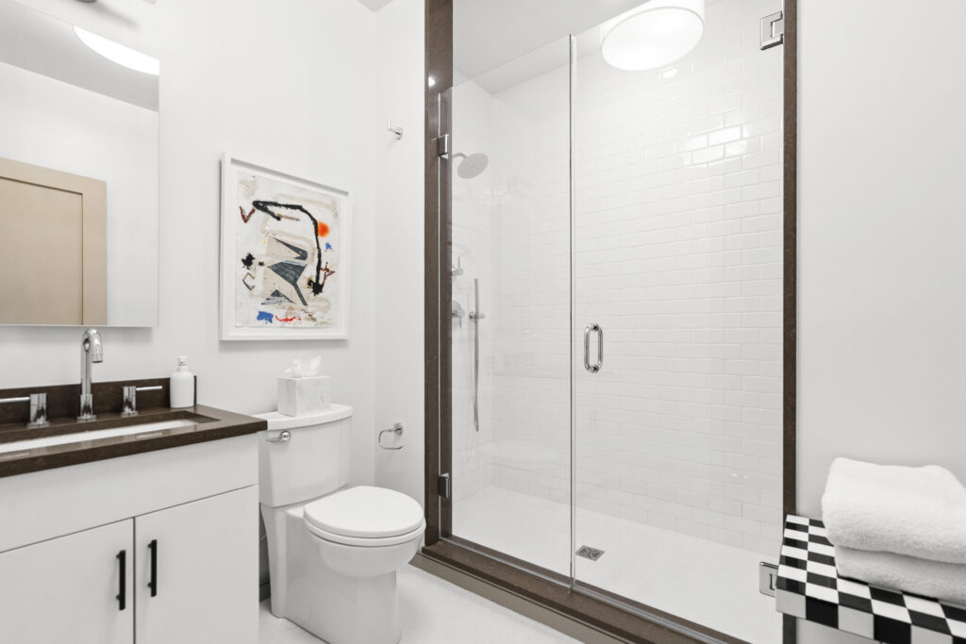
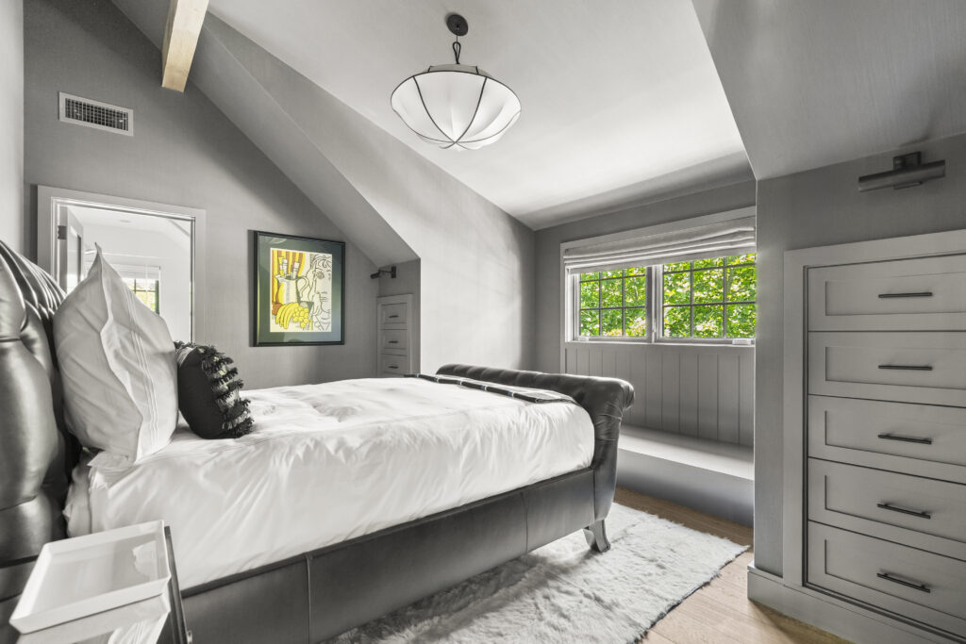
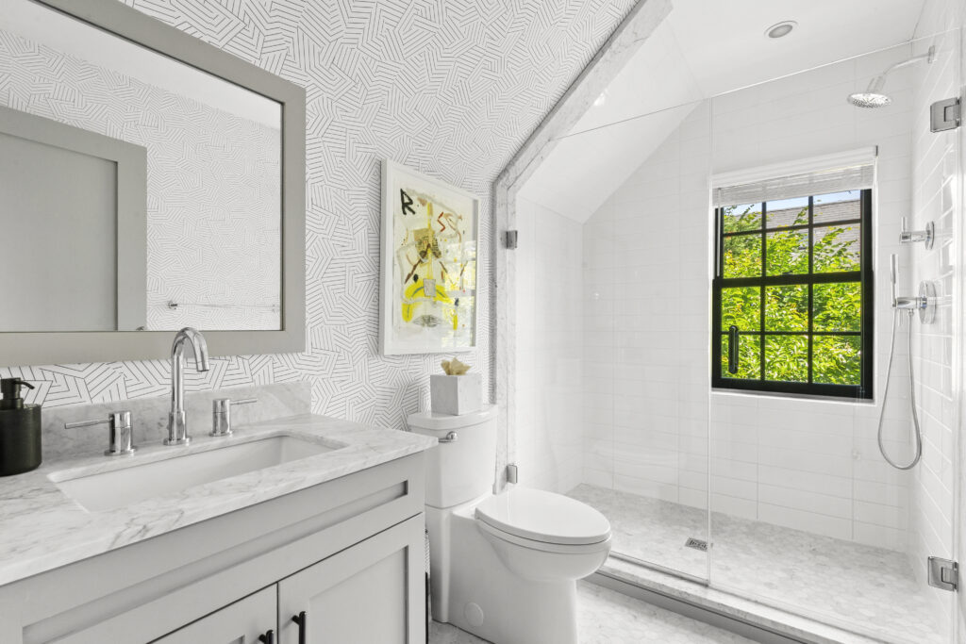
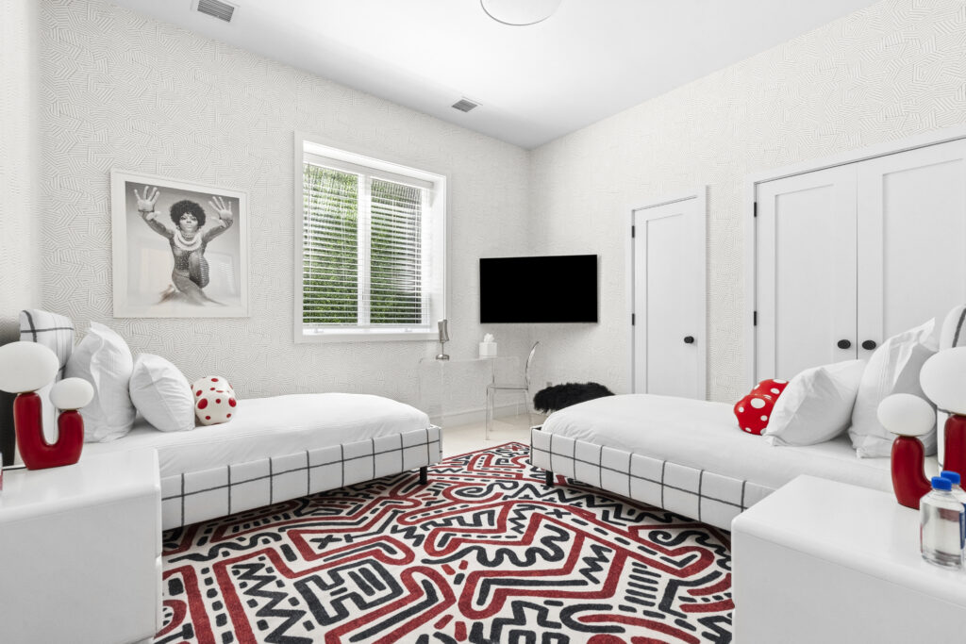
The second floor features a generous landing that doubles as an office space or other sitting area, two ensuite bedrooms and a 275-square-foot primary bedroom suite with a vaulted ceiling. The fifth bedroom is on the lower level, which houses a 280-square-foot media room equipped with surround sound and other amenities. “A lot of people have in-home cinemas and never use them, but this is very practical and usable,” McLaughlin says. He adds that the 343-square-foot gym “is a very extensive with infrared sauna and every [piece of] equipment imaginable, including TV monitors, a padded floor and a Jacob’s Ladder [climbing machine].” He notes interested buyers may inquire about purchasing the gym equipment separately. There’s access to an outdoor shower. \\\
What’s cooking?
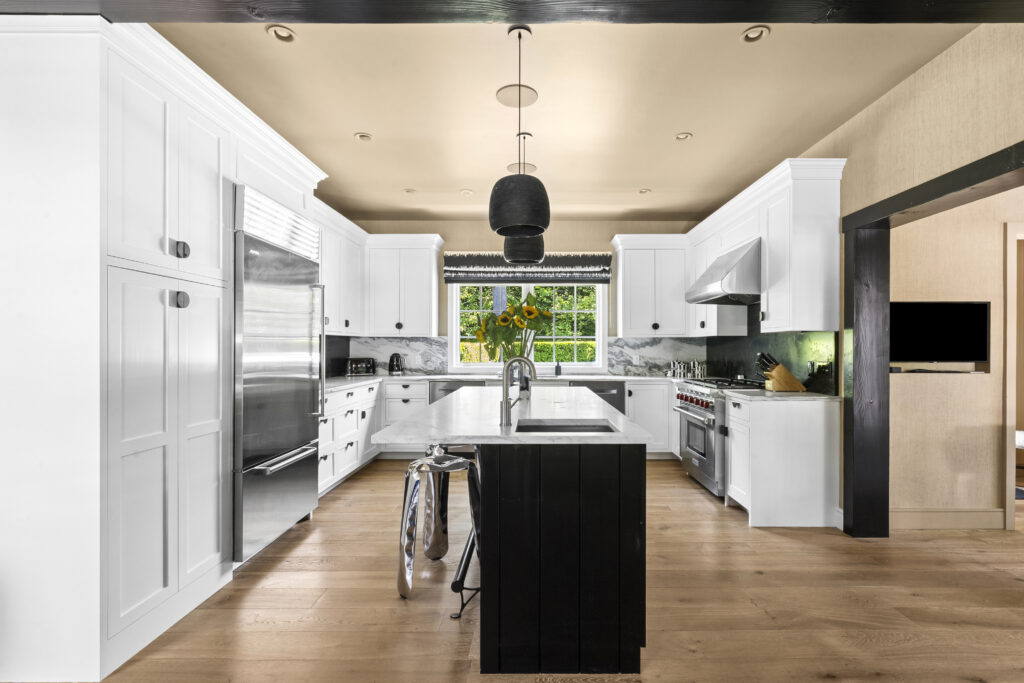
The 390-square-foot chef’s kitchen includes Sub-Zero and Wolf appliances, white Shaker-style cabinetry and a marble-style stone composite countertop. The center island features a convenience sink.
What else?
There was a large investment in the impeccable landscaping, which includes privacy hedges, boxwoods and flowering shrubs. The garage has a basement for storing pool and other equipment.


Amenities and more
- Gunite swimming pool with a cocktail shelf
- Outdoor shower
- Gym
- Media room
Agent’s callout
“It’s a rare opportunity to walk into something in the heart of everything, that is sophisticated yet casual and offers loads of privacy.”
Location, location, location
McLaughlin says the home is “centrally located right on the fringe of East Hampton Village, yet features a very private setting.”
This Yankee Barn home is 1.4 miles from the center of the village. Nearby are Long Island Center for Conservation, a conversion of a 130-year-old farmhouse used as an office for The Nature Conservancy, with gardens open to the public; the Maidstone Tennis Club, and Two Mile Hollow, Egypt and Wiborg beaches.
Details
The home at 67 Buell Lane Extension lists for $6,995,000 and the details can be seen here.