The nuts and bolts
6 bedrooms
7 bathrooms
7,575 square feet
.92 acres
House proud
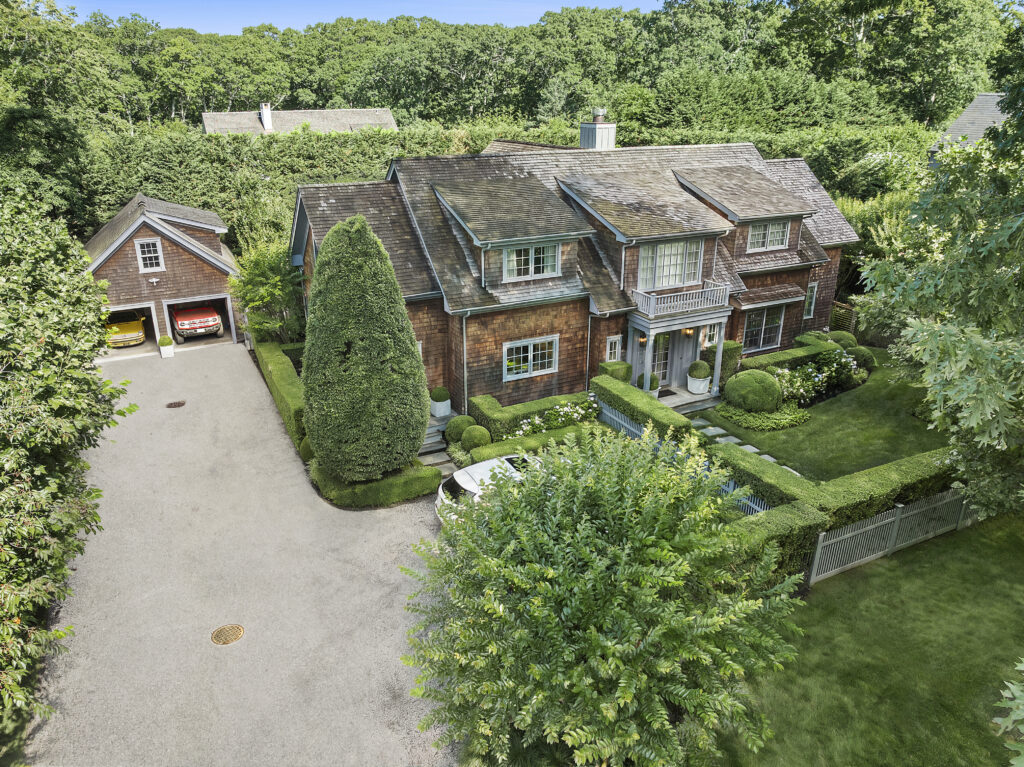
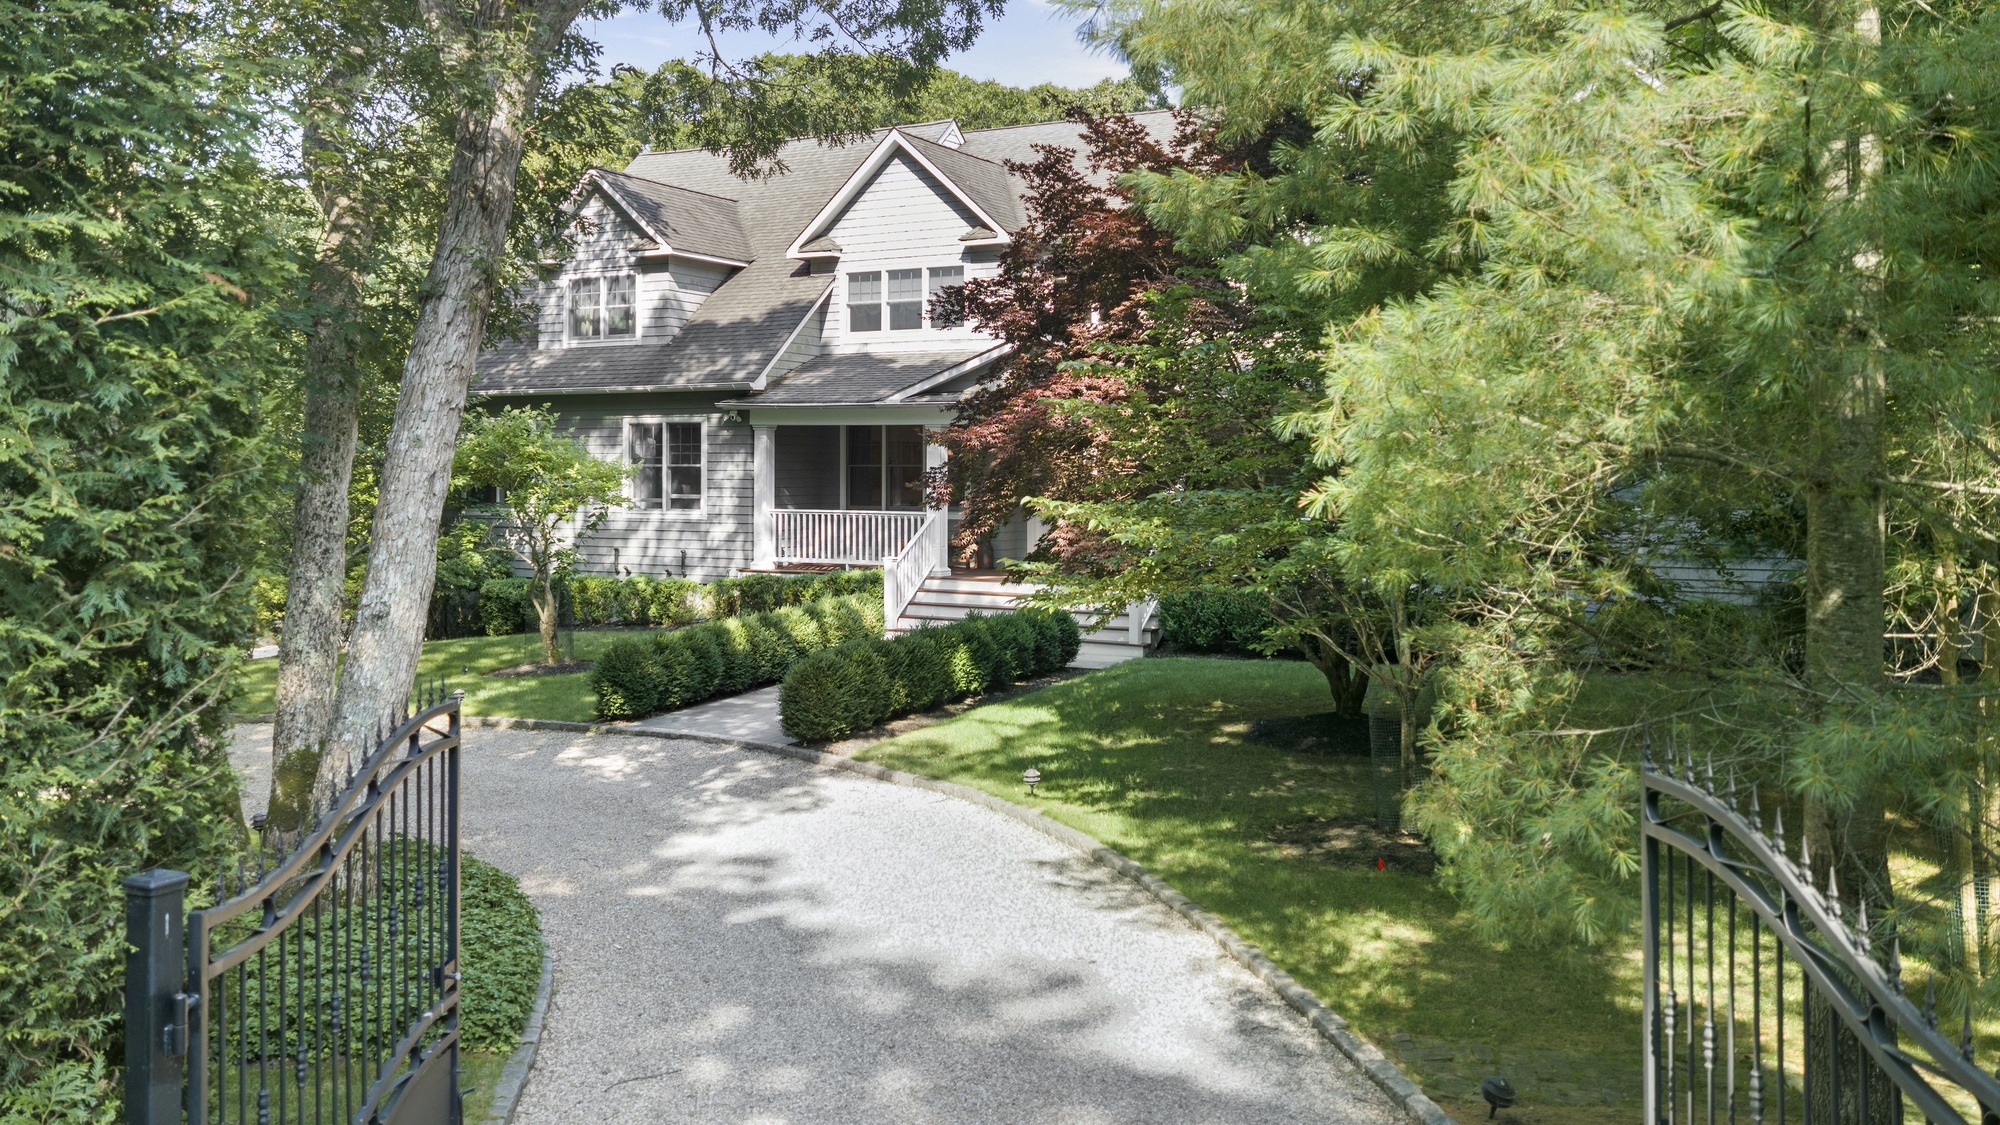
Situated between East Hampton and Sag Harbor villages, this home’s location and styling is quintessentially classic Hamptons, with a covered front porch, gabled dormers and a storybook yard. The owners bought the house from the builder who built it for himself in 2003 and were meticulous about maintaining the quality and craftmanship of the original structure. Used little by its second owners, it comes to the market in pristine condition says Jack Pearson, the Compass agent representing the listing.
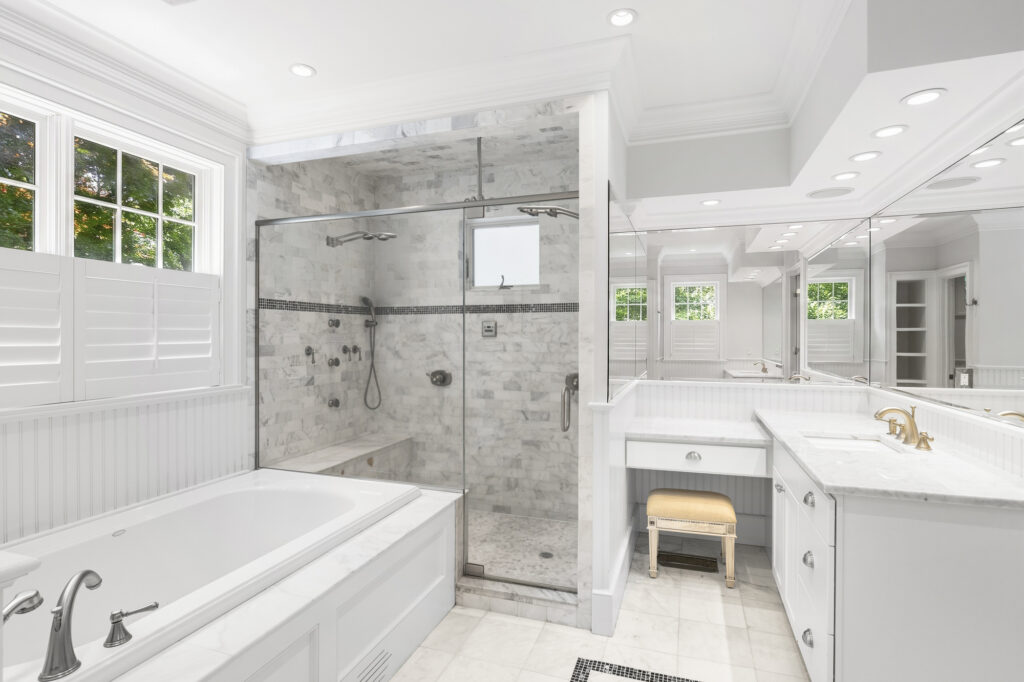
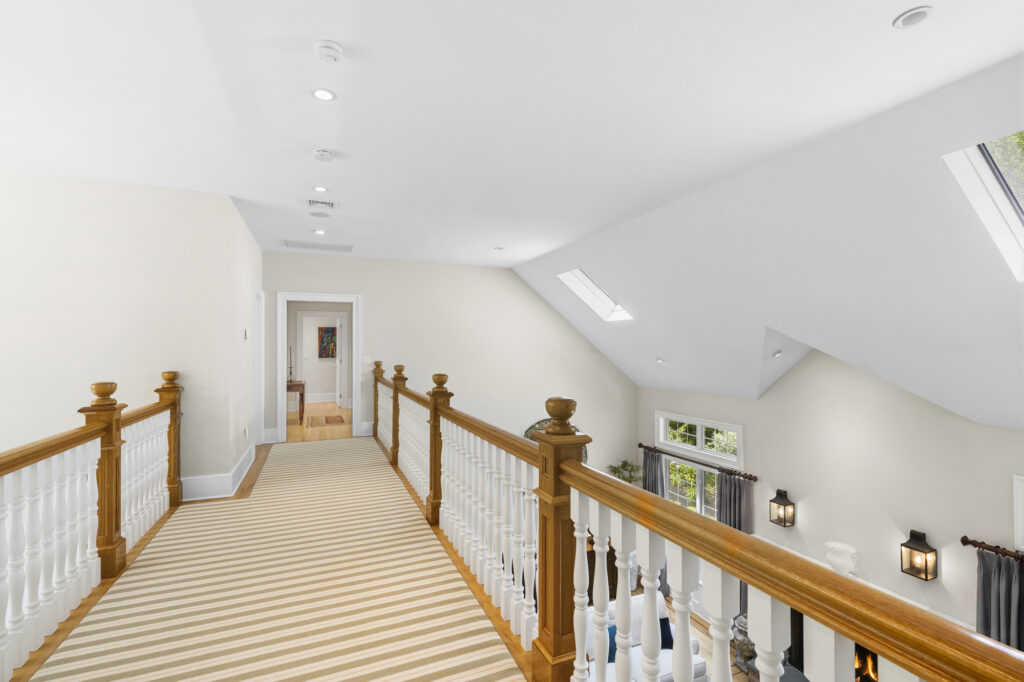
“It looks like a new house and you get that sense when you walk in,” he says. “The builder went over and beyond in every aspect,” not only in the quality of materials, but also the home’s generous layout, predicting the needs of future owners in details such as ensuite bedrooms and separation of flexible spaces.
What’s the plan?
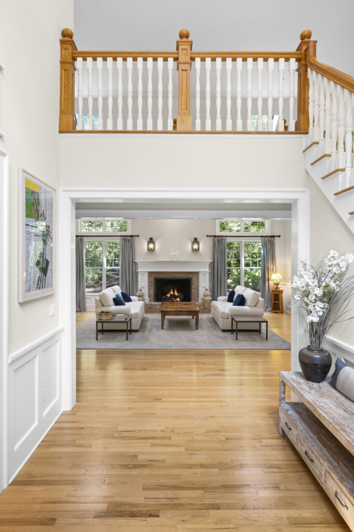
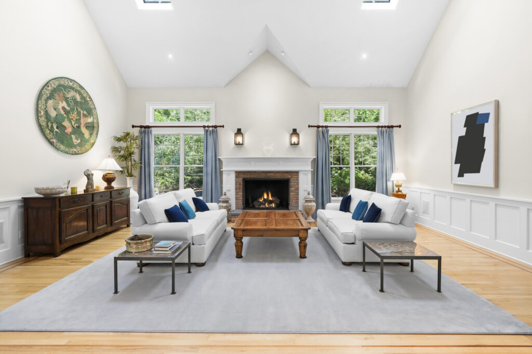
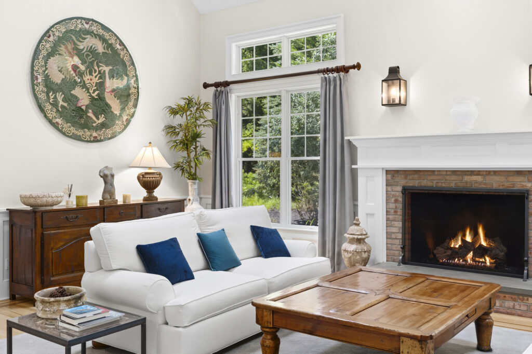
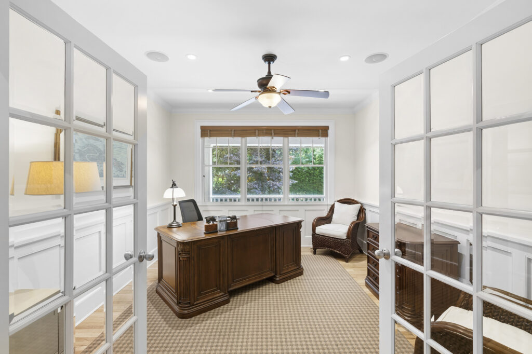
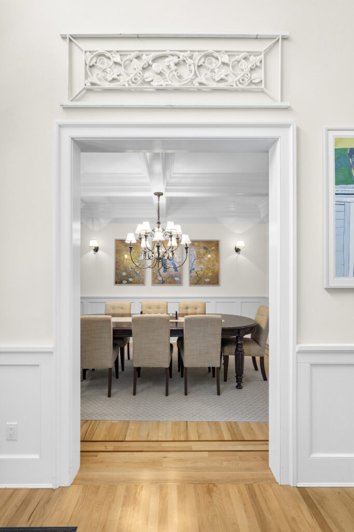
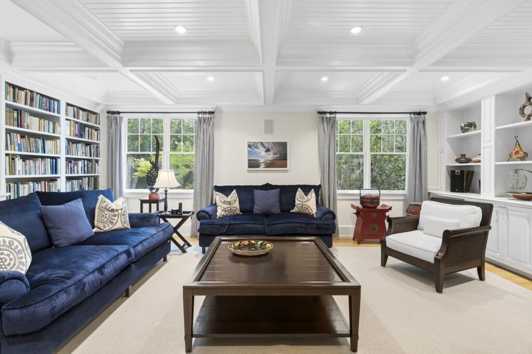
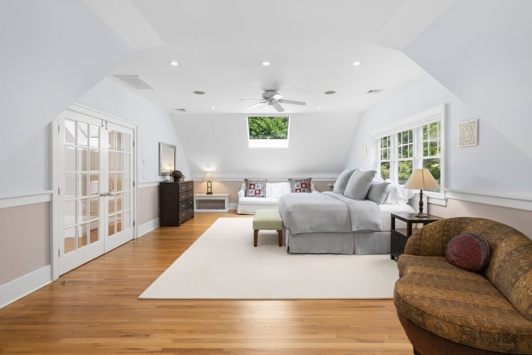
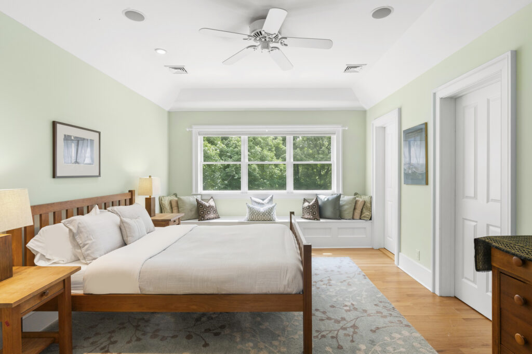
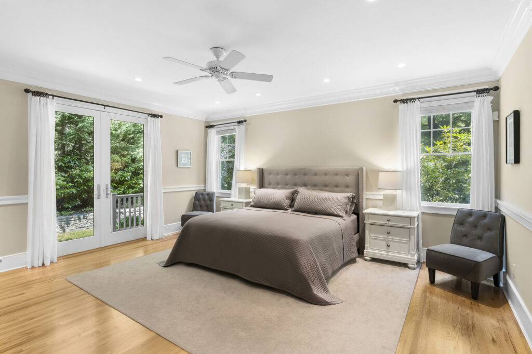
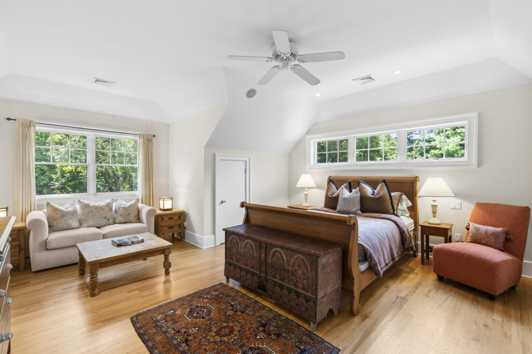
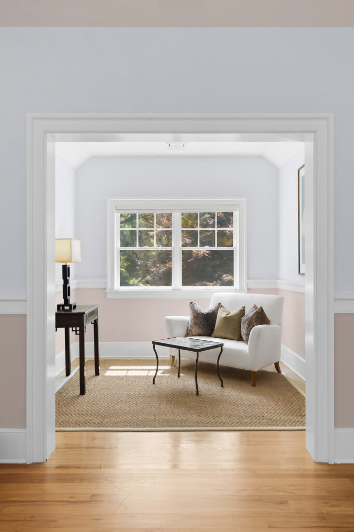
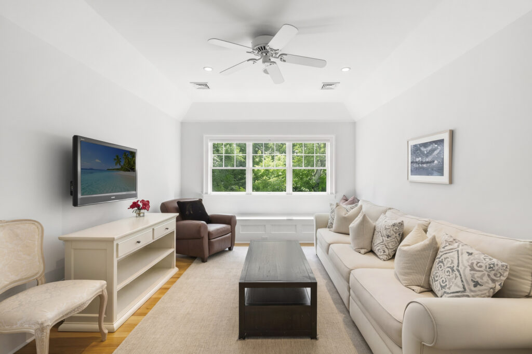
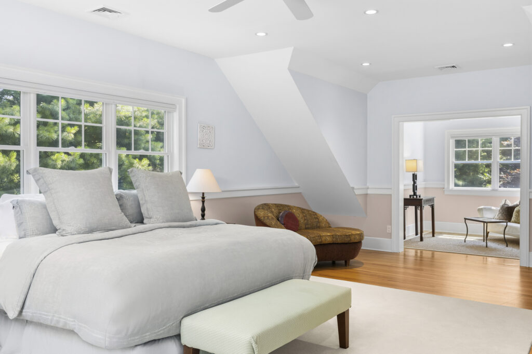
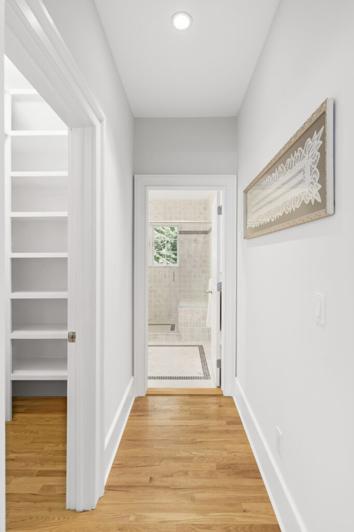
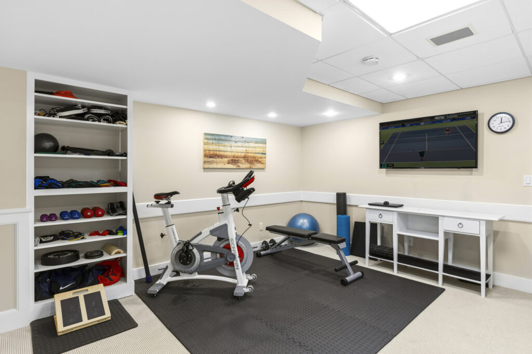
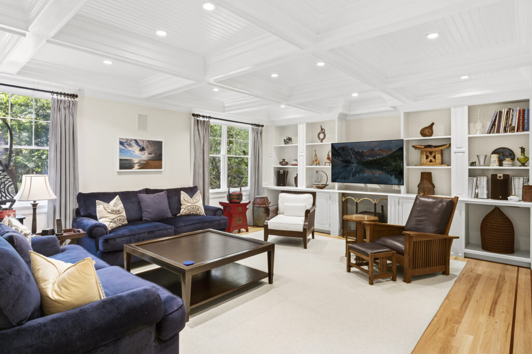
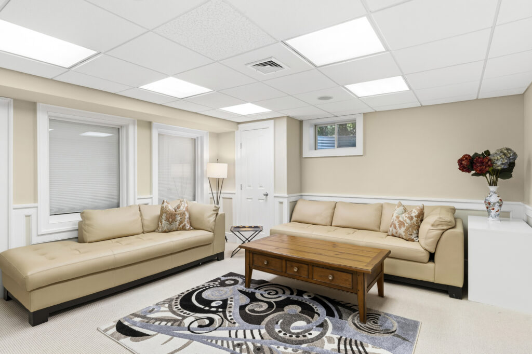
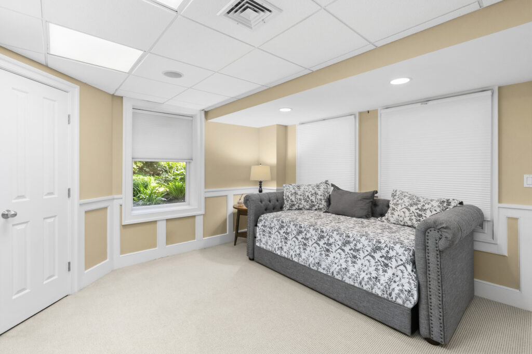
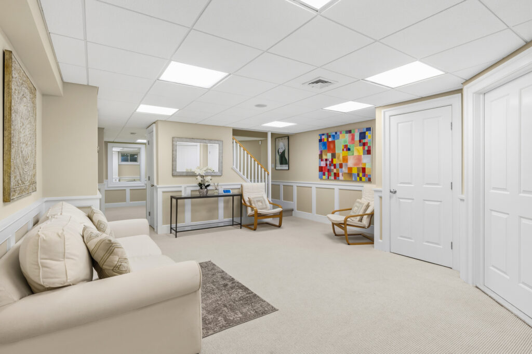
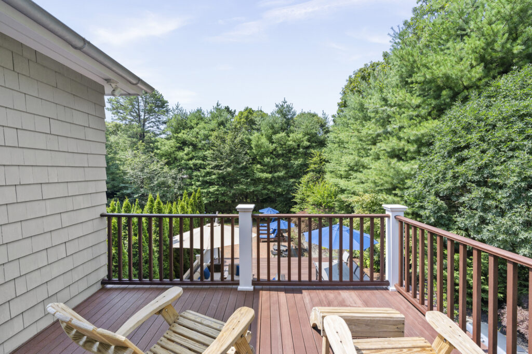
A foyer leading into the 424-square-foot great room bisects the main level floor plan, organizing the common rooms to the left and an office and large primary bedroom suite to the right, with its own private 16 x 4.5 deck. There are 9-foot-high ceilings throughout. The formal dining room is adjacent to the 400-square-foot library with floor-to-ceiling bookshelves, additional storage and a coffered ceiling. A classically designed living room features a center brick-hearth fireplace flanked by large windows and transoms, as well as a vaulted ceiling. On the second level, there’s a primary bedroom suite of nearly 450 square feet with a sitting room, and three ensuite bedrooms. Encompassing 1,923 square feet of finished space, the lower level features another bedroom-sitting room combination, a large rec room, gym and media room, and full bathroom. “The basement is spread out so there’s a bedroom on one end with its own living room—good for guests or staff—then recreation on the other side,” Pearson says.
What’s cooking?
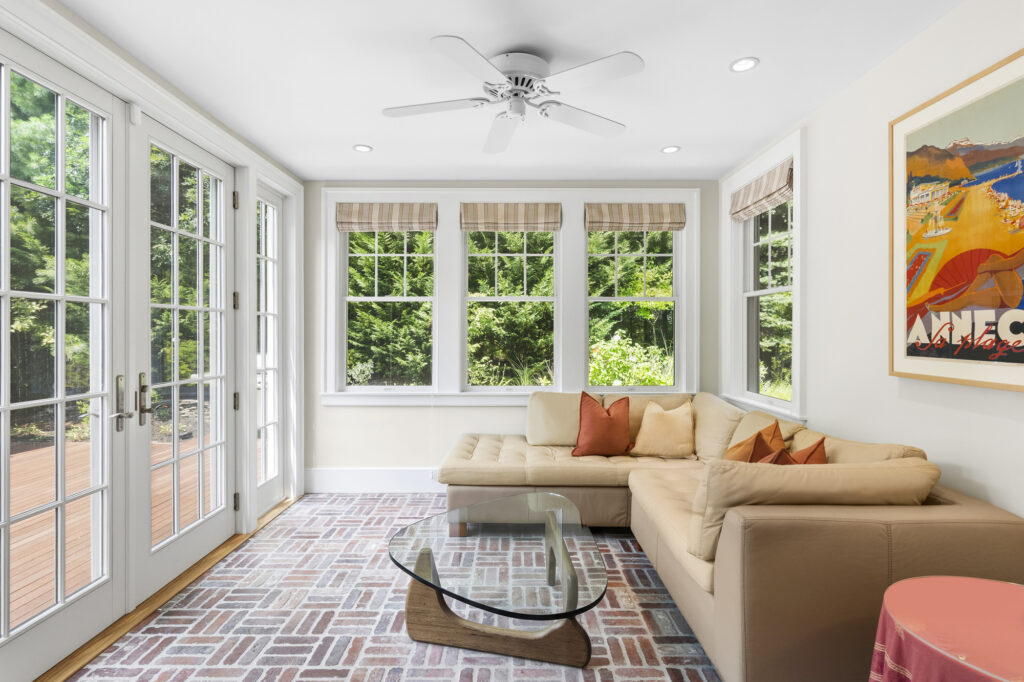
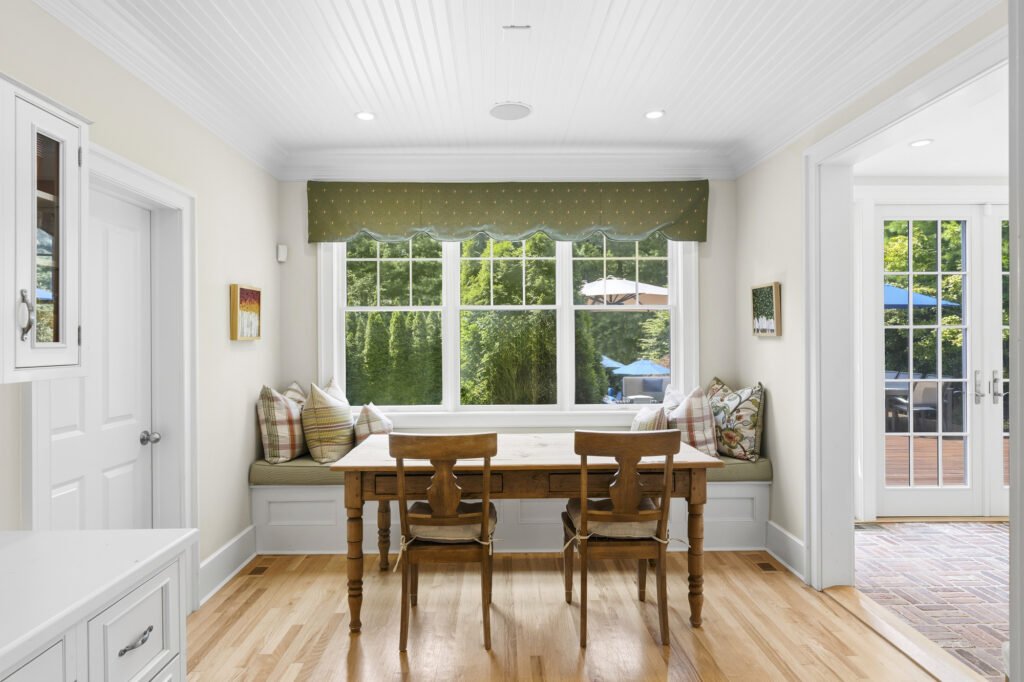
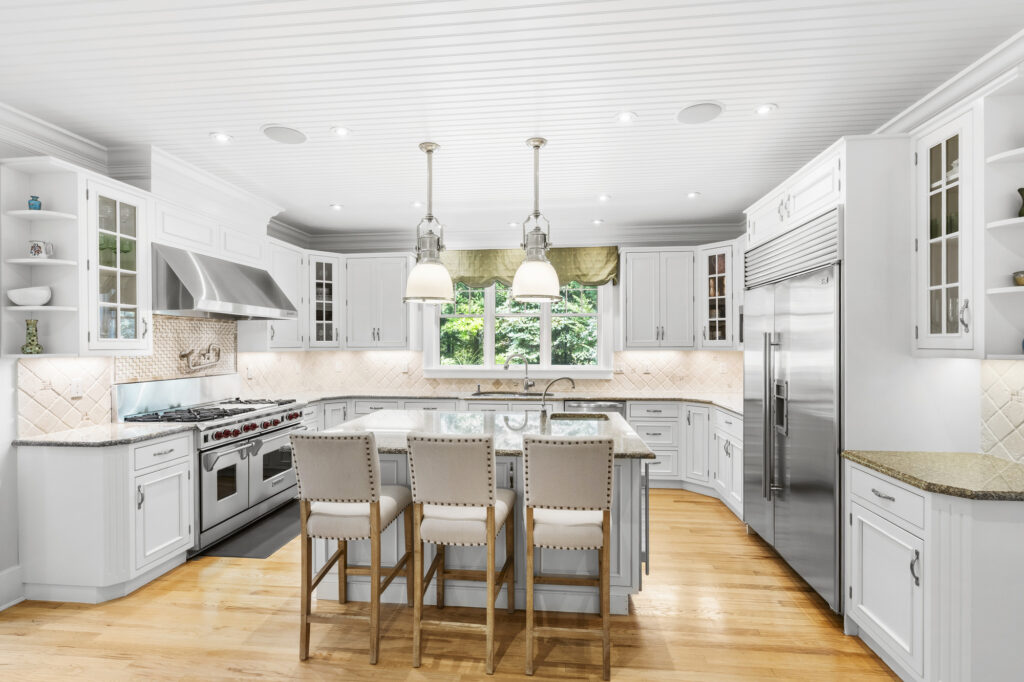
Partially closed off from the common areas, the 285-square-foot chef’s kitchen is its own space that, with a breakfast nook and adjacent sunroom, anchors the first floor. “We went through a long phase of open kitchen and now people are really gravitating back toward a good-sized kitchen but closed off from the other living areas,” Pearson says. The kitchen offers generous work space and storage, a pantry and additional pantry closets. Top of the line appliances include Sub-Zero refrigeration including wine cooler, dual dishwashers and six-burner Wolf range. The center island has a convenience sink and seats three.
What else?
Pearson notes that Fairmont Avenue has only three houses on it and is surrounded by reserve land. “It’s really a hidden gem, five minutes with a killer location five minutes from East Hampton Village and 10 from Sag Harbor,” ” he says.


Amenities and more
- Multi-zone Sonos audio system, indoors and out
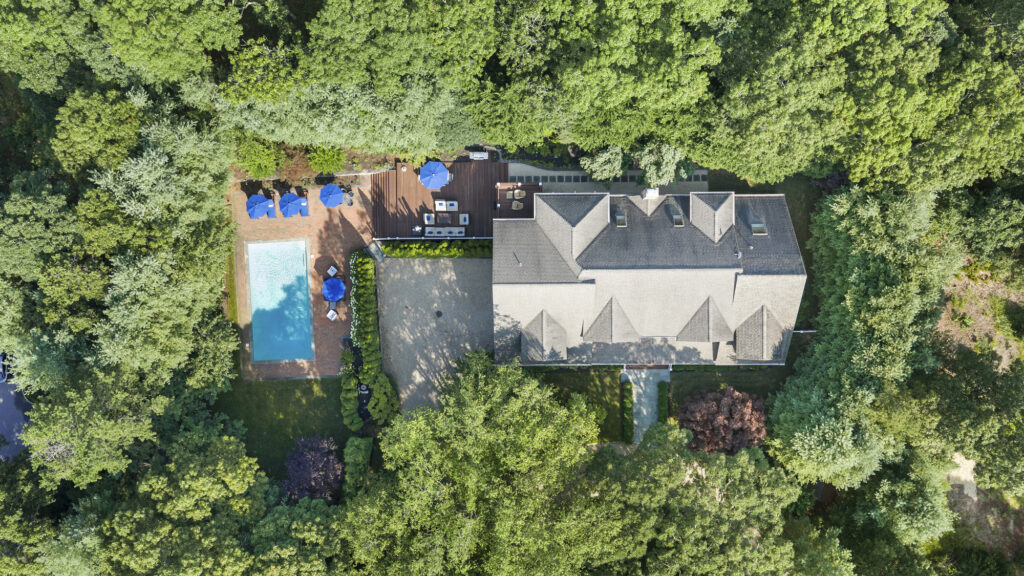
- Heated gunite pool swimming pool
- Screening room
One cool thing
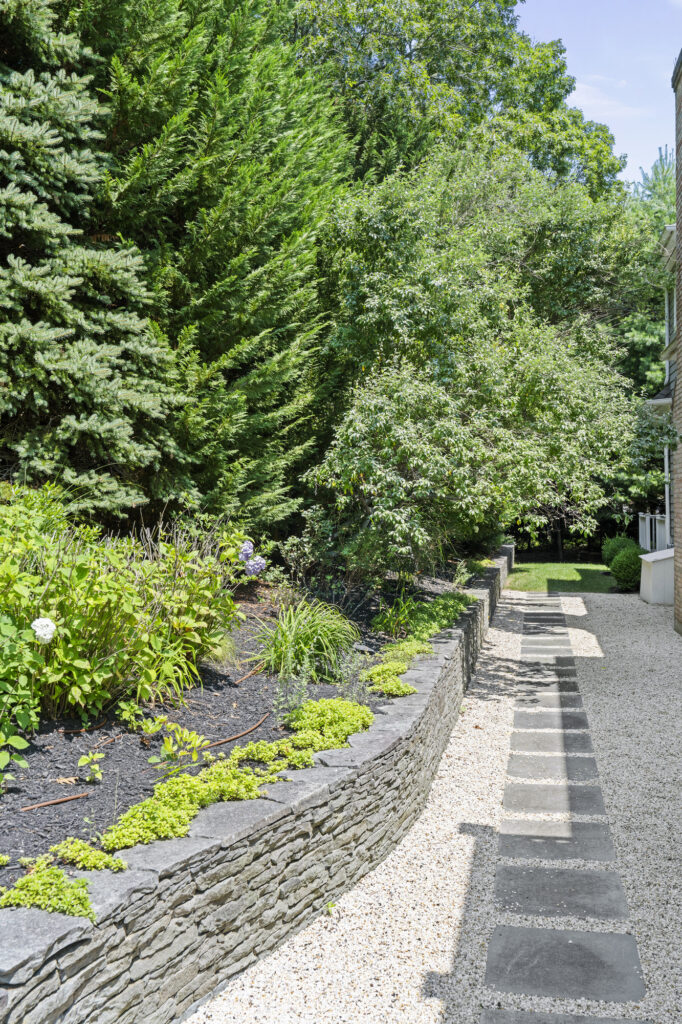
The pool is set off from the house with flowering shrubs, privacy hedges, and stonework including a partial wall and brick patio, giving the area its own sense of space.
Agent’s callout
“This home is very generous in terms of room views and privacy, with multiple livings spaces, offices and flexible rooms,” Pearson says. “It’s great for people who have multi generations to entertain: Everyone can be spread out and have lots of space.”
Location, location, location
The home is 2.9 miles from the center of East Hampton and 4.9 from Sag Harbor Village. It is 4.3 miles from the Maidstone Clubs and the nearby beaches of Egypt, Wiborg, Two Mile Hollow and East Hampton Main. Cultural attractions include Guild Hall, LongHouse Reserve and the Pollock-Krasner House and Study Center, Mulford Farmstead and the East Hampton Historical Farm Museum, a family friendly living history museum.
Details
The home at 14 Fairmont Ave. lists for $4,995,000 and the details can be seen here.