The nuts and bolts
7 bedrooms
5.5 bathrooms
4,632 square feet
1.6 acres
House proud
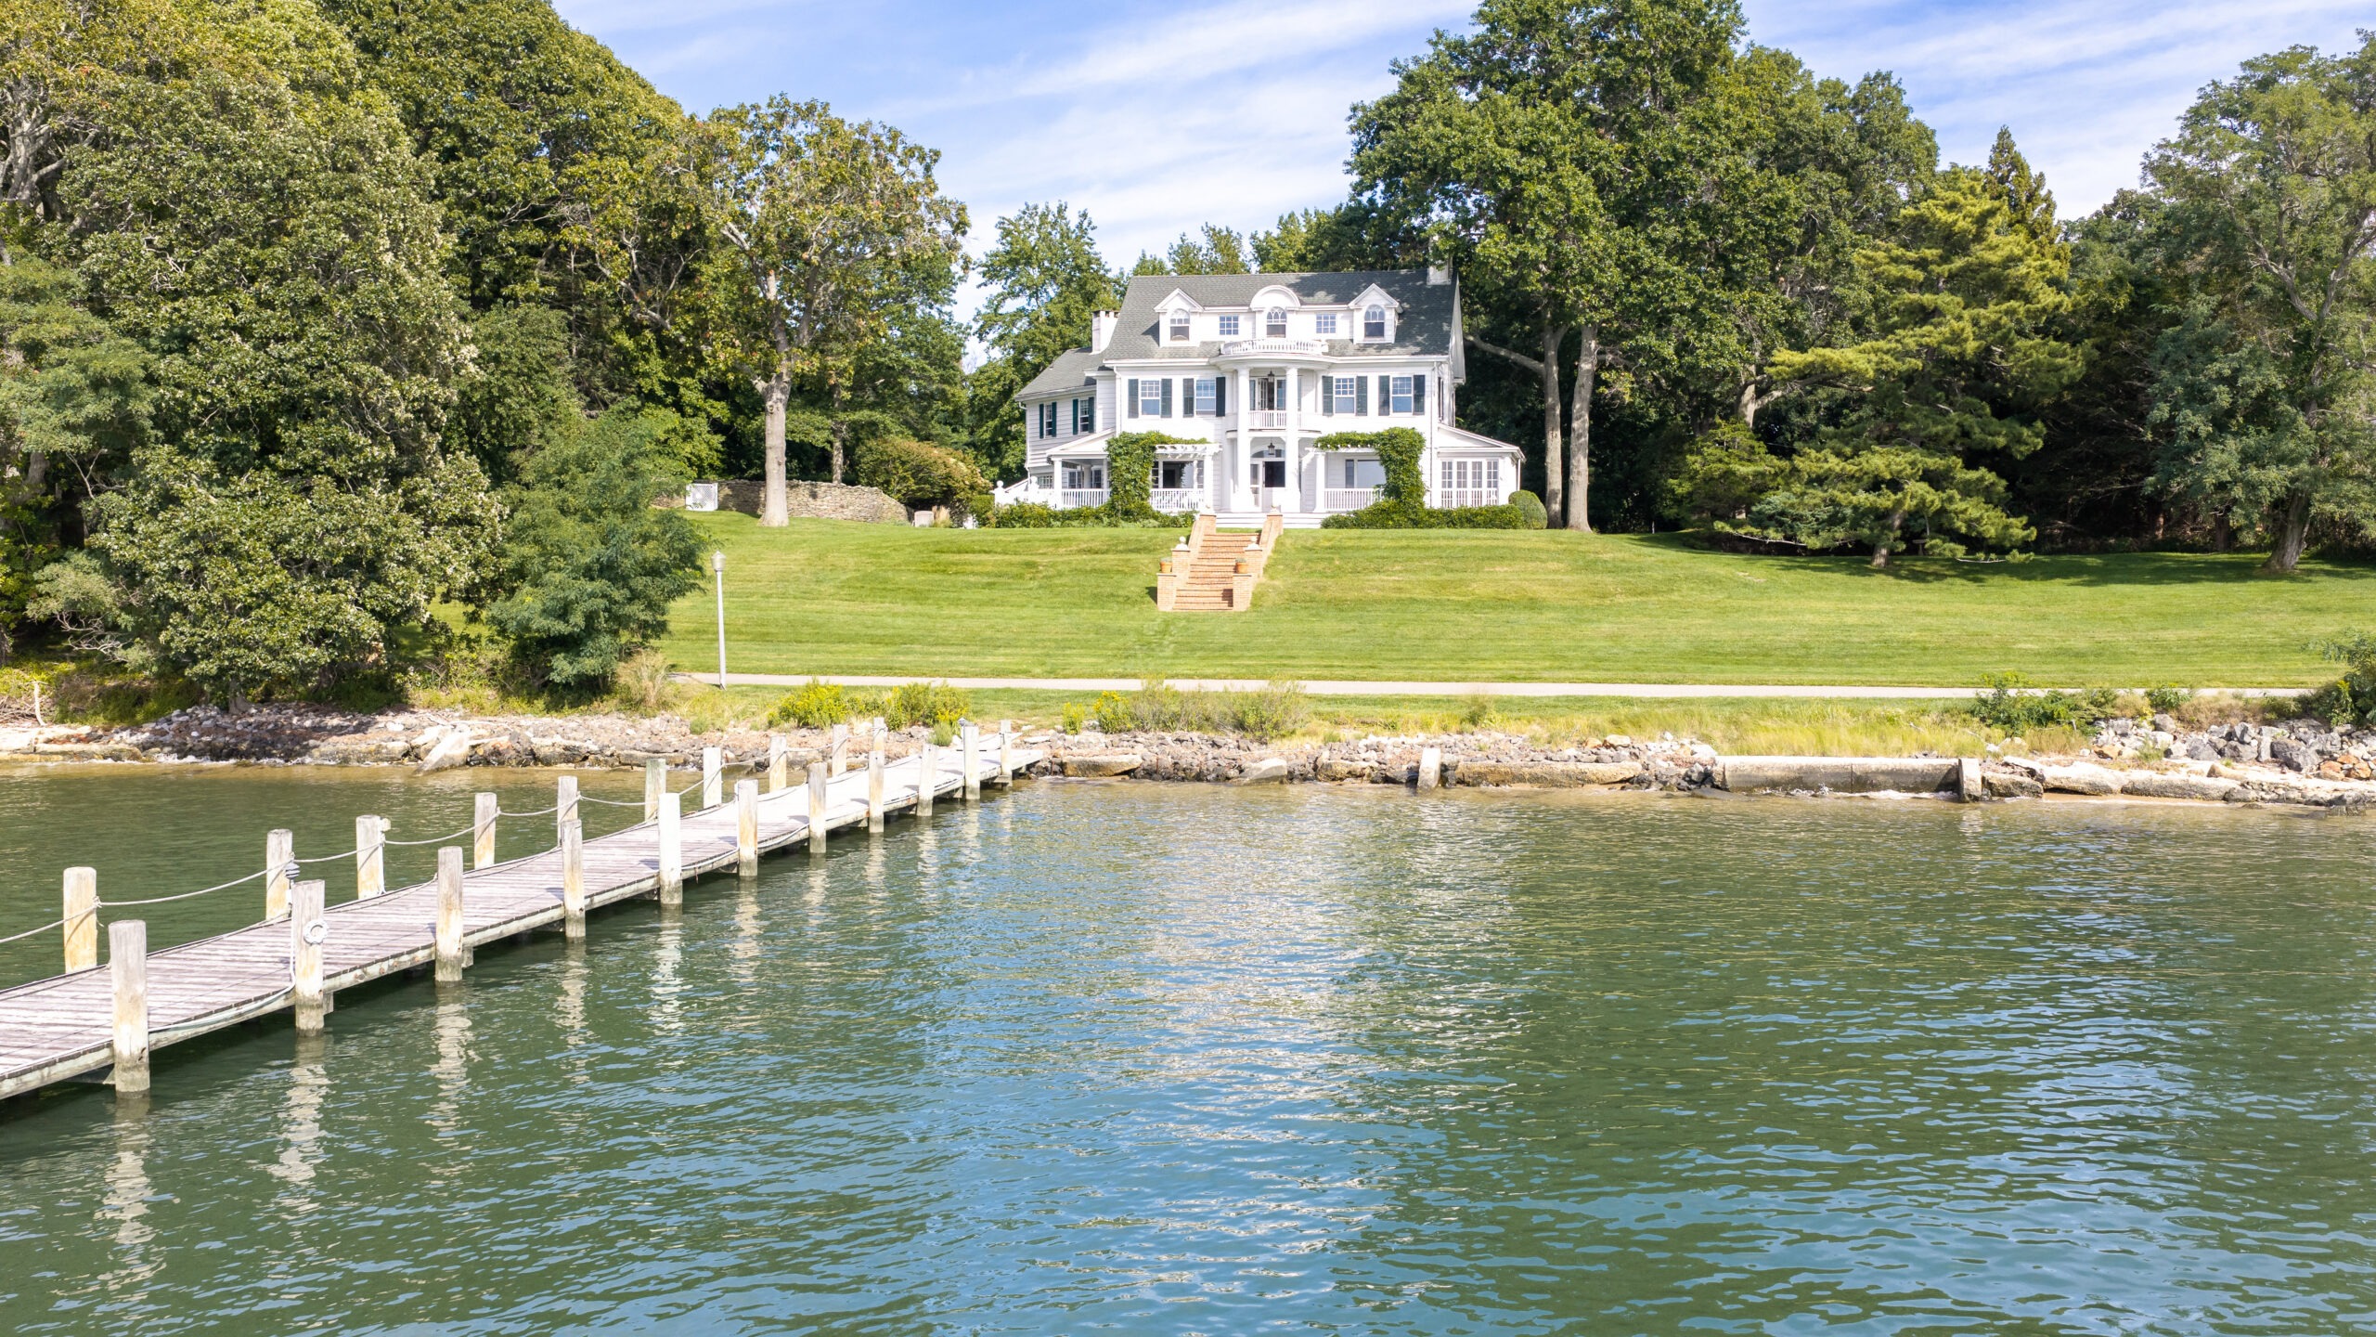
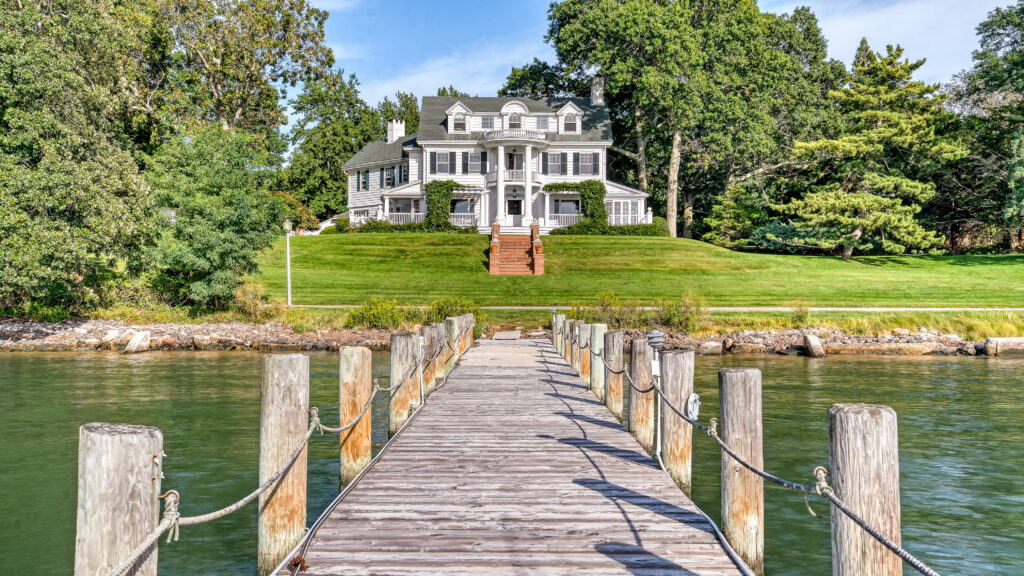
This 1913 home built by Samuel Hird, a former textile industrialist, needs no introduction to Shelter Islanders. It is on the market today for only the second time in its history after three generations of the Hird family in residence, followed by its long-time second owner, cosmetics magnate Robert (Bob) Ruttenberg. Ruttenberg purchased it in 1992 and renovated before taking residence in 1993. Following his death last year, the family has decided to sell the estate.
The home was lovingly maintained by its previous owners says Nick Brown, the primary listing agent from Sotheby’s International Realty East Hampton brokerage.
“Mr. Ruttenberg’s renovations brought the home into the next century and now as his kids are figuring out their next chapter, they feel the house also needs its next chapter,” says Brown, who has the exclusive co-listing with Rebecca Shafer of the Corcoran agency.
“The grandeur, scale and setting of this estate present a once in a lifetime opportunity,” Brown says. The home is offered as a 1.6-acre mansion property and buyers will have right of first refusal to purchase an additional parcel of 3.2 acres. Brown says expanding the property is ideal for someone wanting to “create a more comprehensive compound with another house or guest cottage, or a tennis court and other amenities.”
What’s the plan?
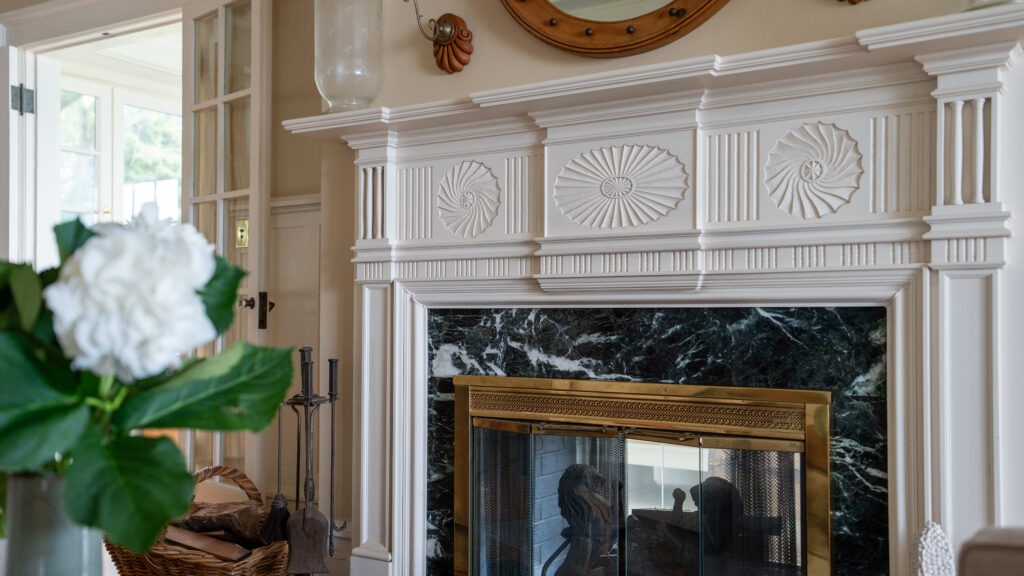
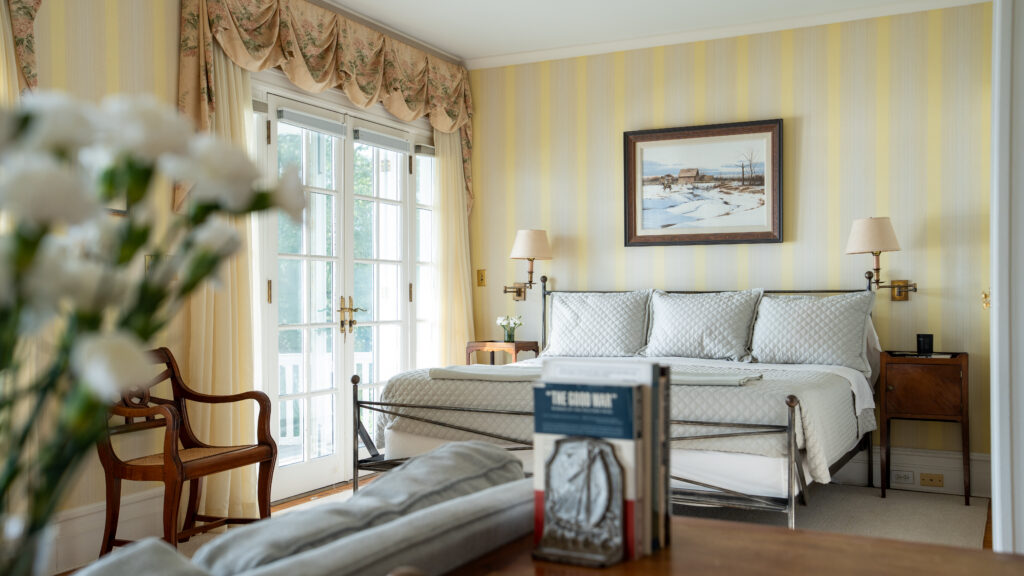
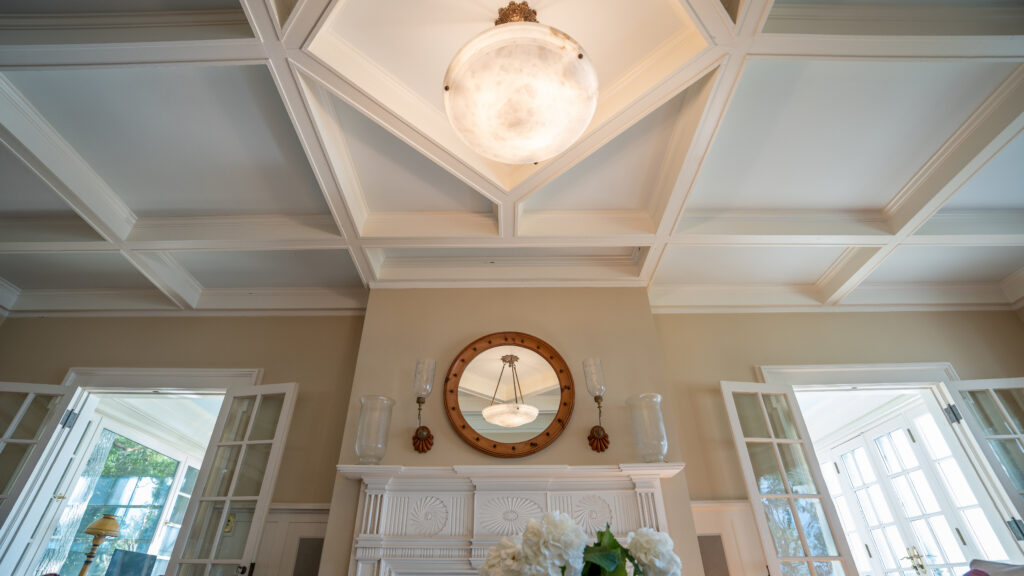
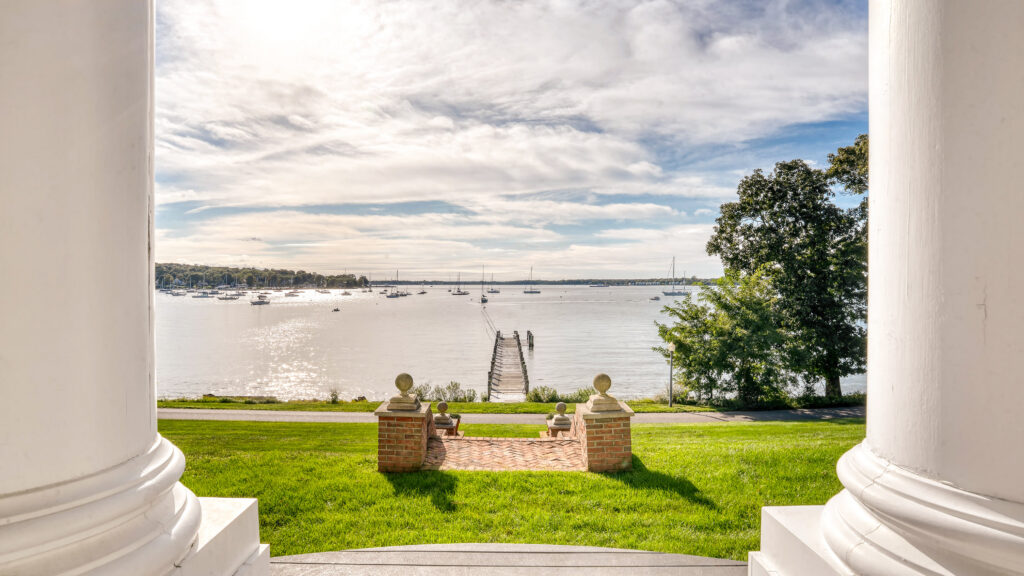
The first floor is dedicated to generously sized common spaces—all with water views—that include a 430-square-foot living room with double fireplace that extends into the sunroom, a 340-square-foot dining room and a large kitchen with breakfast nook, preceded by a wet bar/pantry, half bath and laundry room. The upper level has three bedrooms, one of which is the 500-plus-square-foot ensuite primary, and a family room, and the third level has four bedrooms of near equal size, one of which is ensuite and the other three share a bathroom.
The unfinished basement houses storage and the mechanicals. The three-car garage, with decorative diamond-paned windows, is near the pool area and includes a laundry room and three former changing rooms that could be reactivated and converted into a poolside cabana space.
What’s cooking?
The 250-square-foot square-foot kitchen is equipped with an updated appliance package that includes Five Star dual ovens and stove, a Sub-Zero refrigerator and two GE dishwashers. Adjacent to the kitchen is the wet/bar pantry, which also provides access to the dining room. A breakfast nook of nearly 140 square feet is surrounded by windows.
What else?
Most of the first level is enveloped by a patio, deck (some covered) or sun room.
Amenities and more
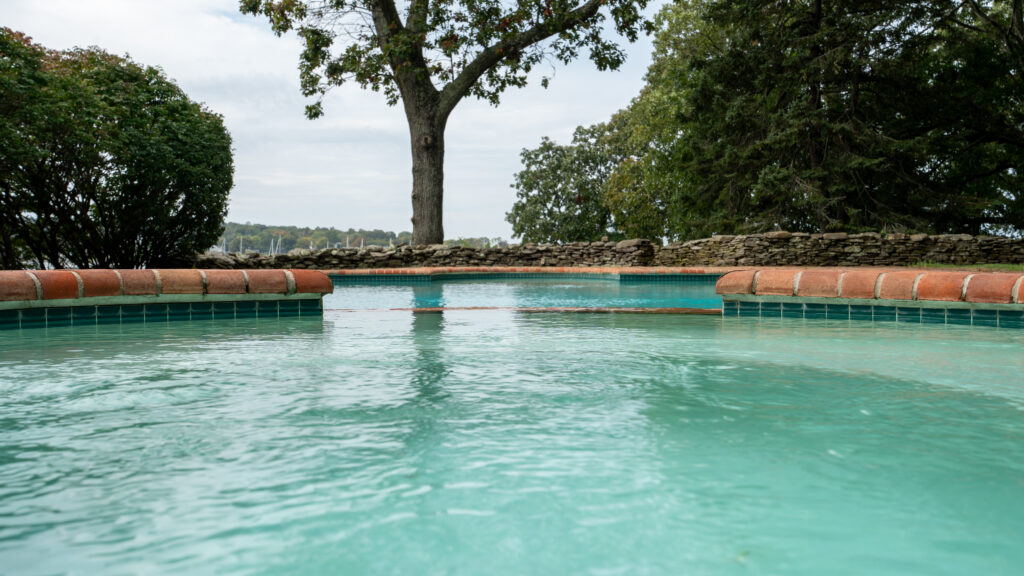
- 20 x 40 heated gunite pool with spa
- Outdoor shower
- Five wood-burning fireplaces
- 245 feet of waterfront
One cool thing
The Hird family always had a boat on the water, originally called “Selina,” a family name passed down to women through the generations. They commissioned “Selina II” in 1926, built in the H.W. Sweet Shipyard (now Clarke’s) in Greenport, designed as a single-masted catboat, a style generally used by fishermen along the eastern coastline. Today, the Selina II, the only surviving example of a 40-foot-plus-long catboat (one of four built), is a charter boat anchored near 188 North Ferry Road behind MAJU art gallery (see Stephanie Villani’s feature on the Selina II in our sister publication, Northforker).
Agent’s callout
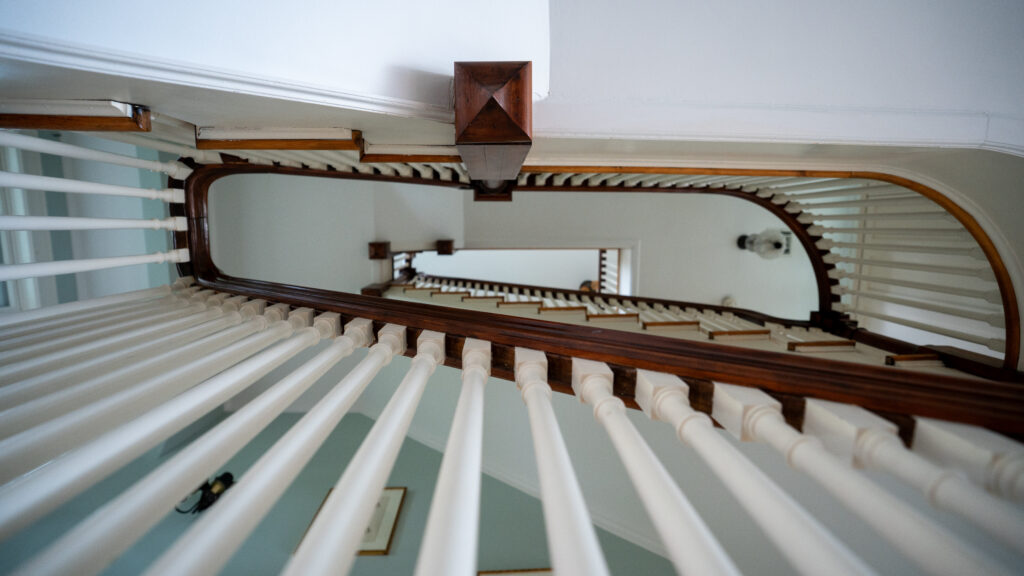
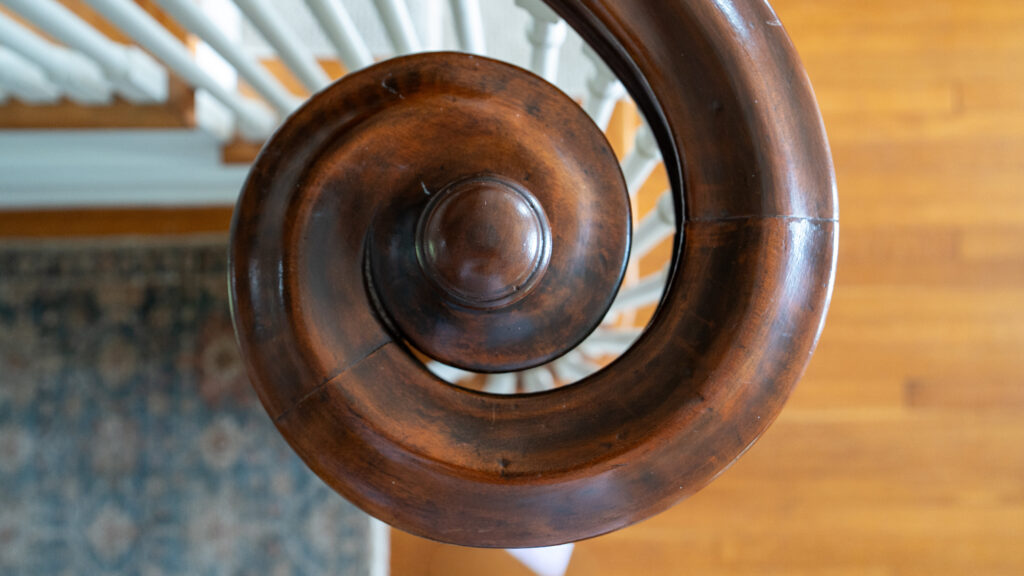
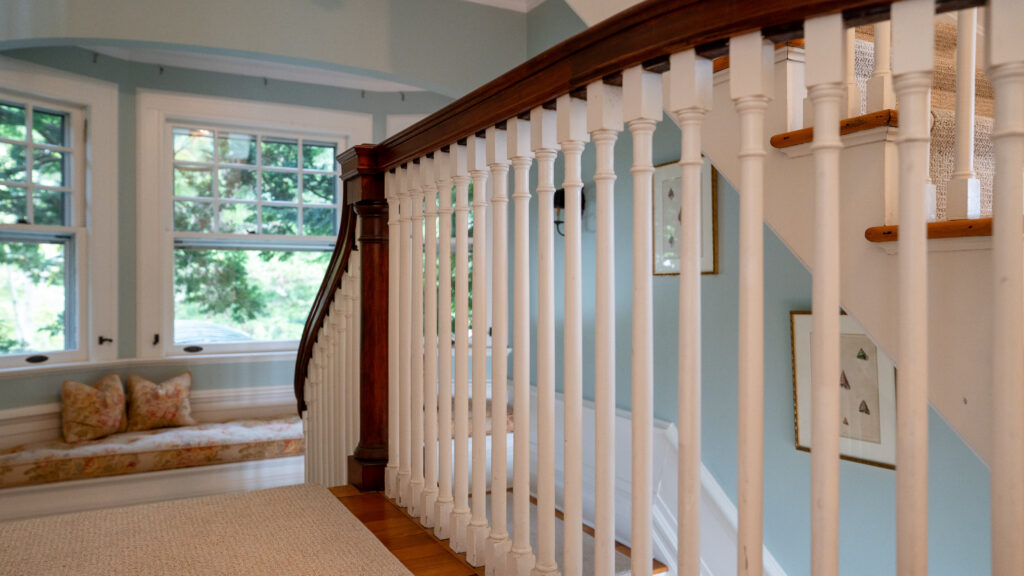
“The homes in Dering Harbor are distinctive, iconic and make a statement. The statement here is indicative of refined old-world living that is not easy to recreate or replicate,” Brown says. “From the original hardware to the millwork and stairwell, there are so many things to appreciate. These are the kinds of homes that people look to as models if they are projecting a traditional, gracious lifestyle, but this is home is the real McCoy.”


Location, location, location
The historic Hird estate is half a mile from the Dering Harbor Village Office on the point. Shelter Island Heights is 1.3 miles away. The Gardiner’s Bay Country Club, established in 1896, is 1.5 miles.
Details
The home at 6 Harbor Lane lists for $15,995,000. Buyers wishing to acquire the additional 3.2 acres will have first right of refusal, making the total offering $17,995,000. The sale launches today with online details forthcoming.