The nuts and bolts
6 bedrooms
7 full bathrooms
2 half bathrooms
7,504 square feet
3.9 acres
House proud
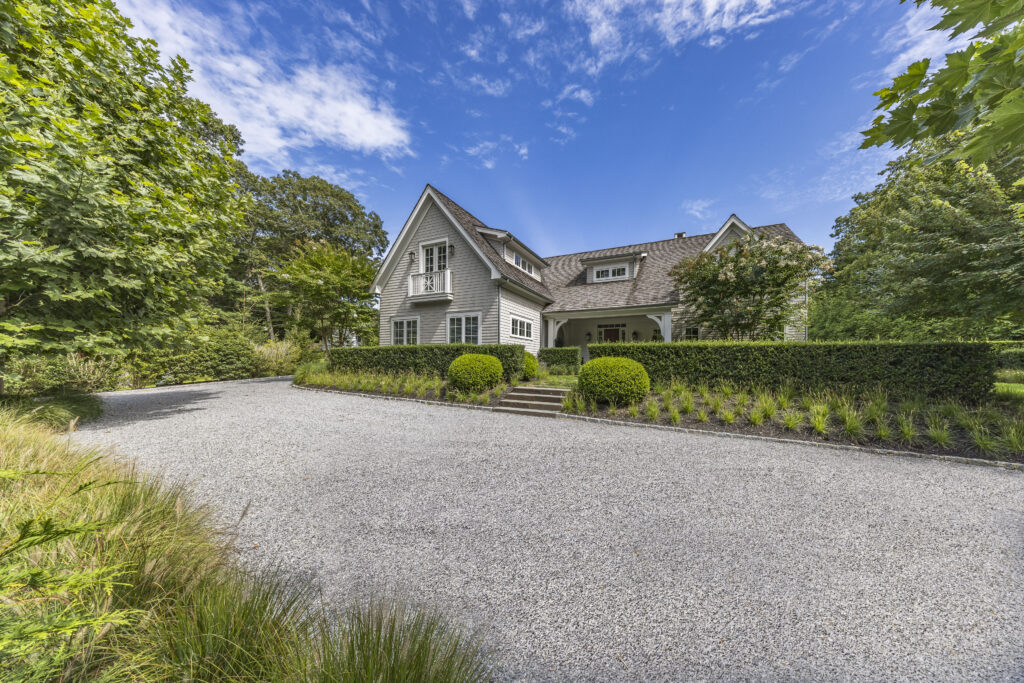
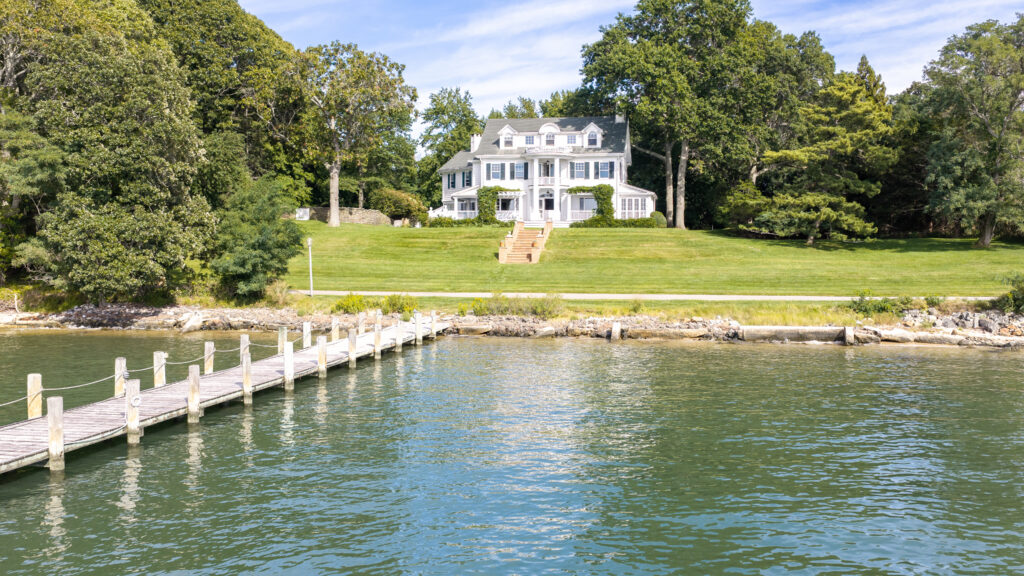
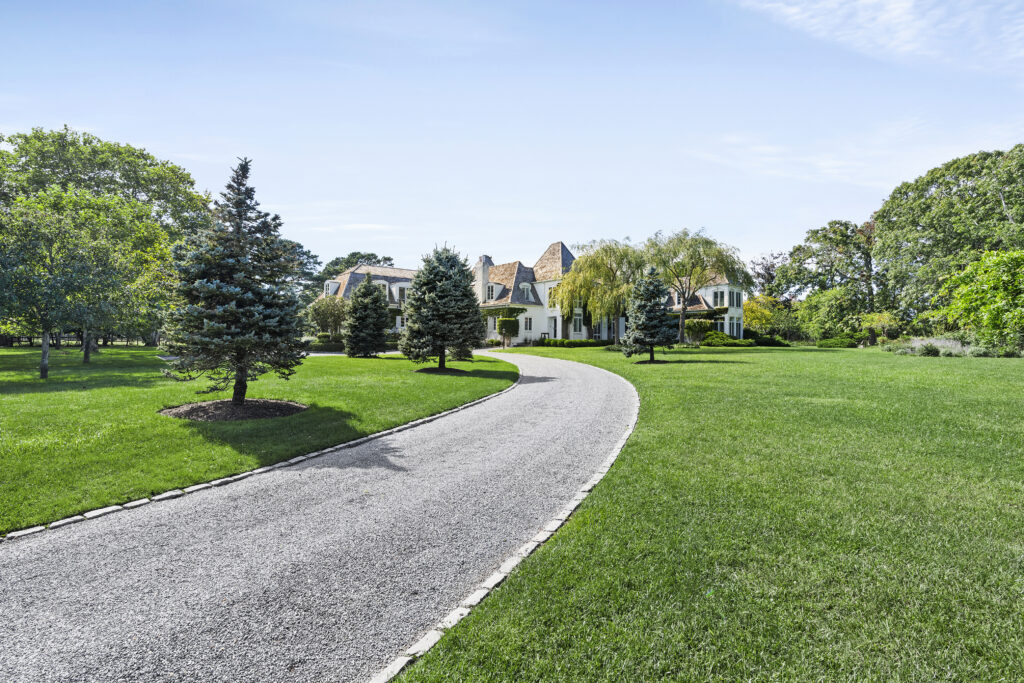
Built in 1952 and offered for only the second time, this waterfront home on Penniman Creek offers all the character of a classic estate and the conveniences of a modern home. It has been owned by the same family for 66 years and, says Susan Orioli, the Engel & Völkers North Fork listing agent representing the sale, and “has been thoughtfully expanded over time” while keeping its sense of craftsmanship and individuality. She is co-listing the estate with James Orioli.
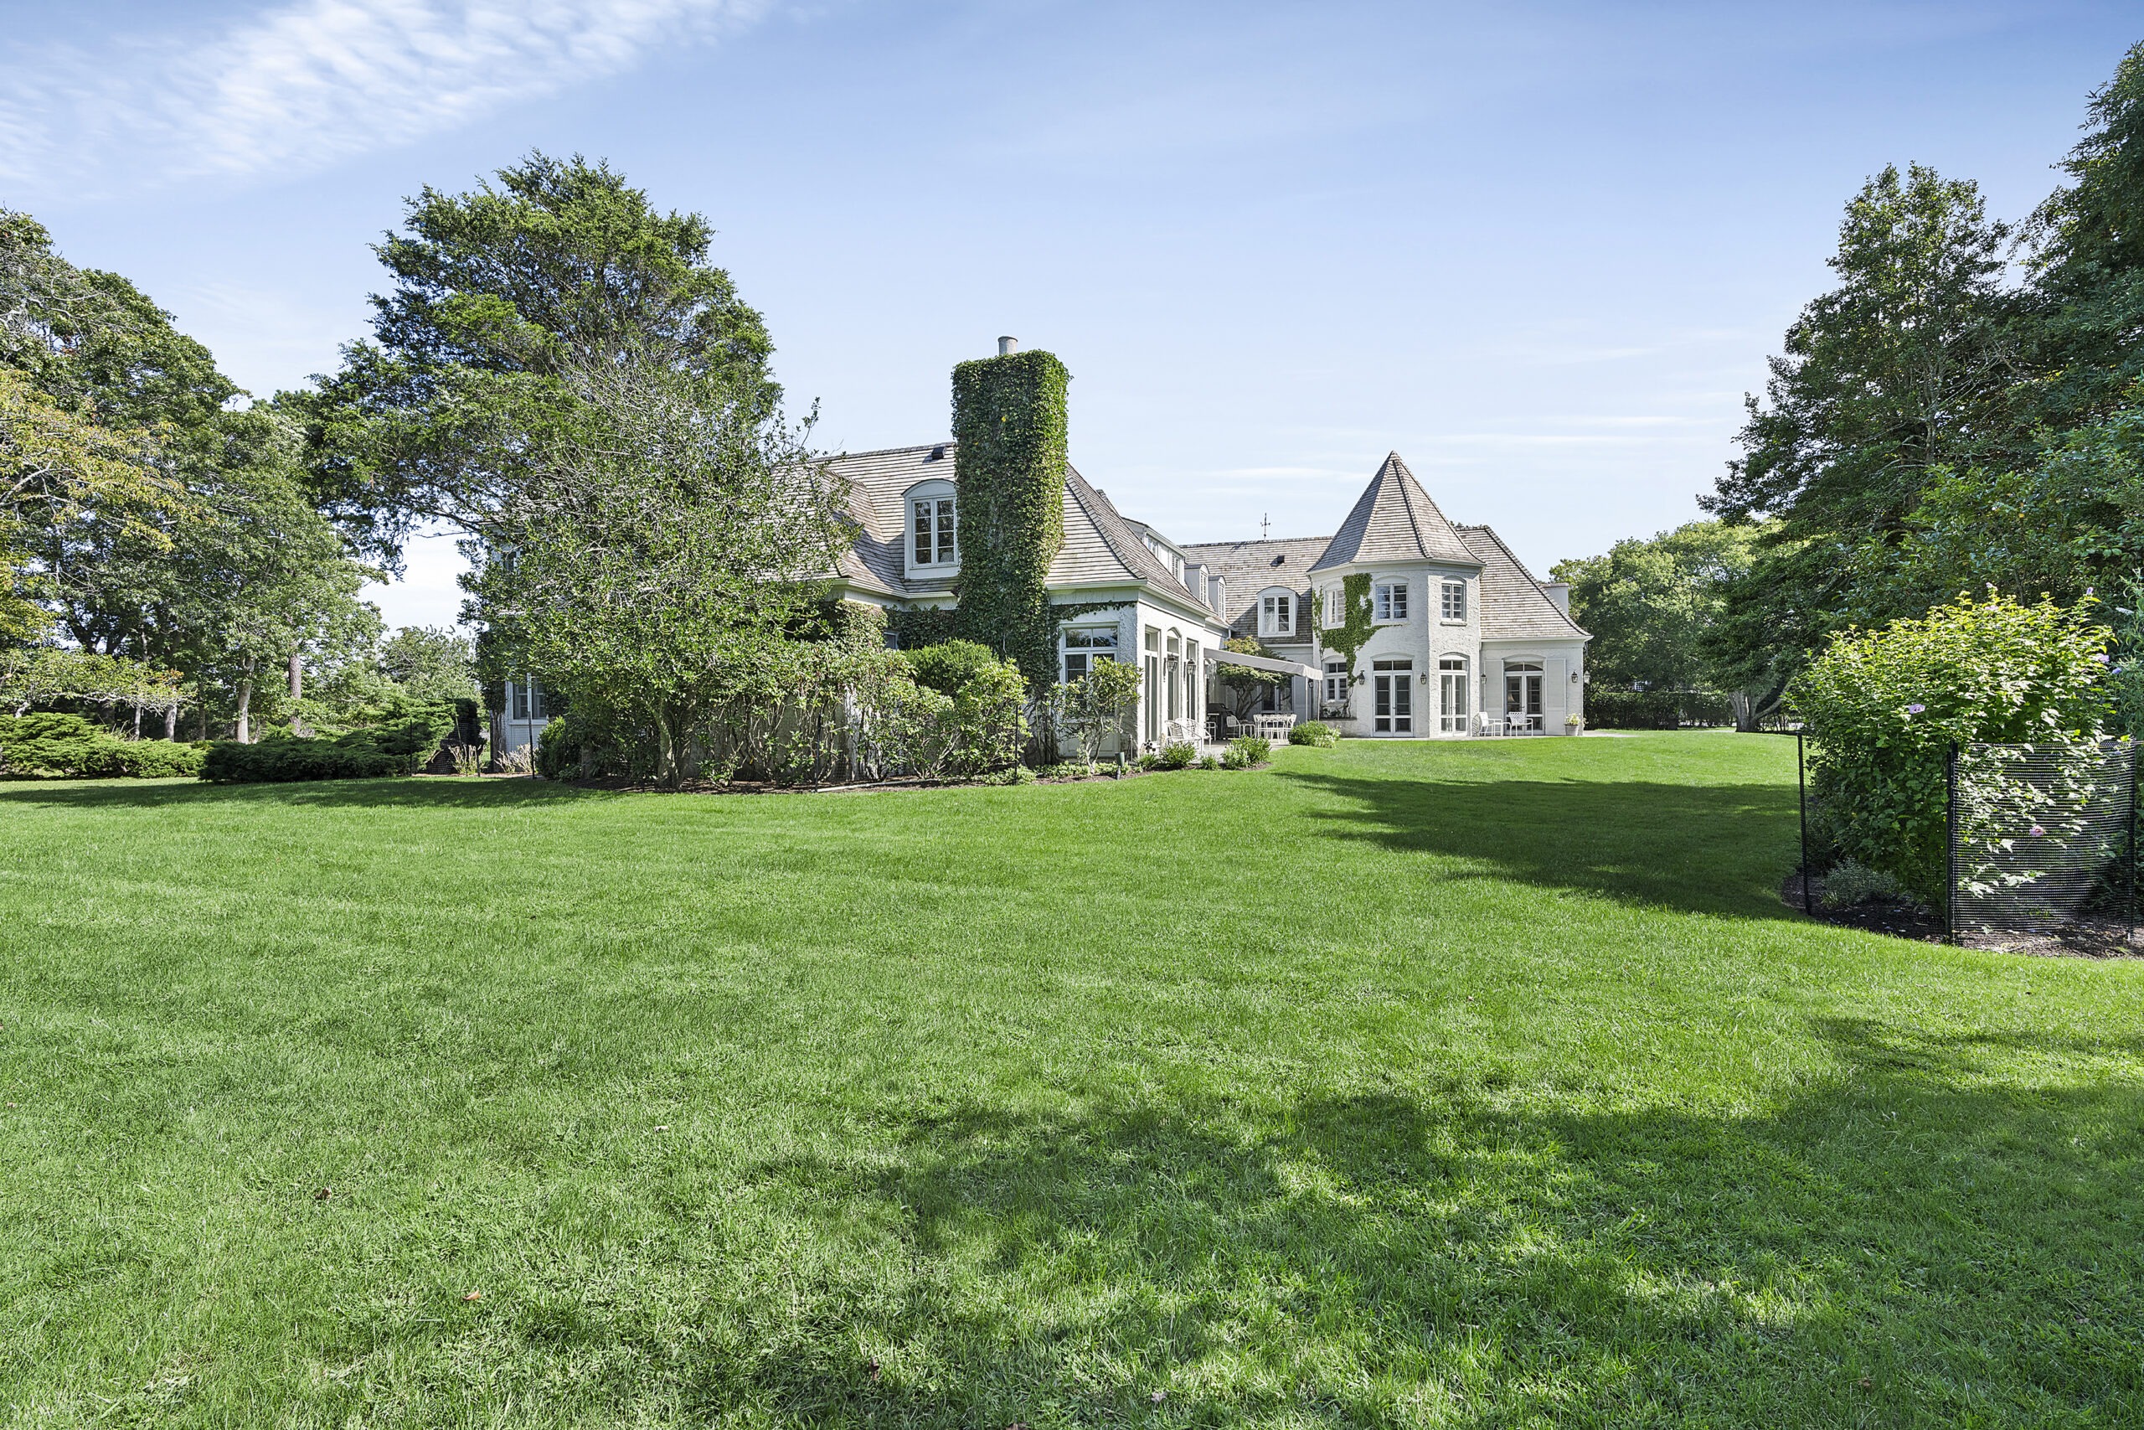
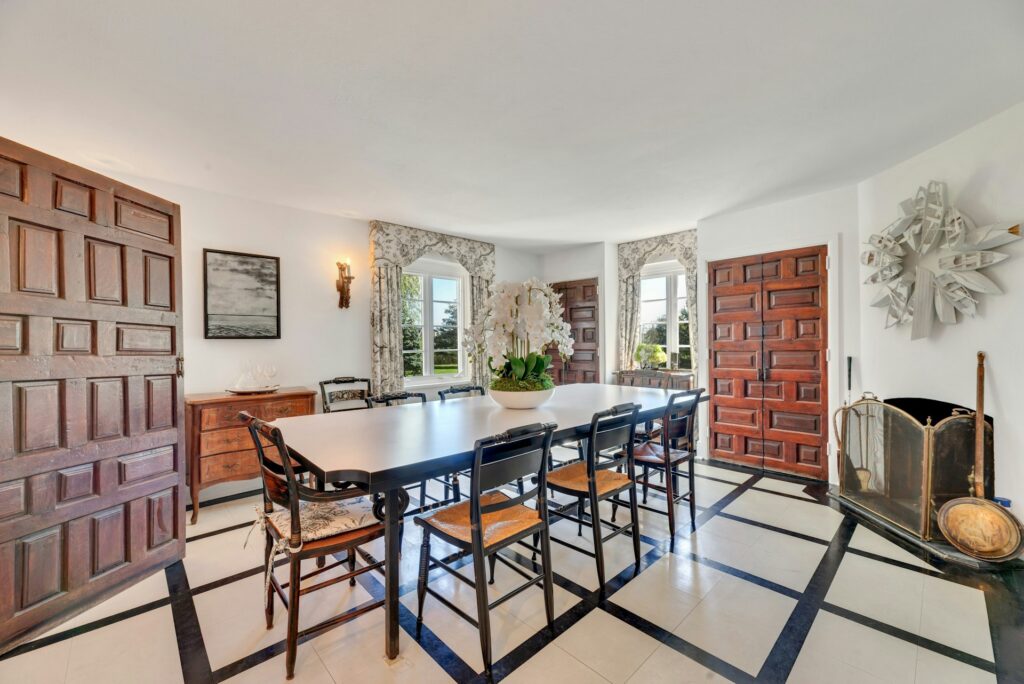
“The property offers a distinctive architectural character, blending classic Hamptons design with French countryside influences,” she says, adding, “It is truly exceptional, highlighted by beautifully hand-carved doors, warm brick flooring and impressive details that add character and timeless appeal.”
What’s the plan?
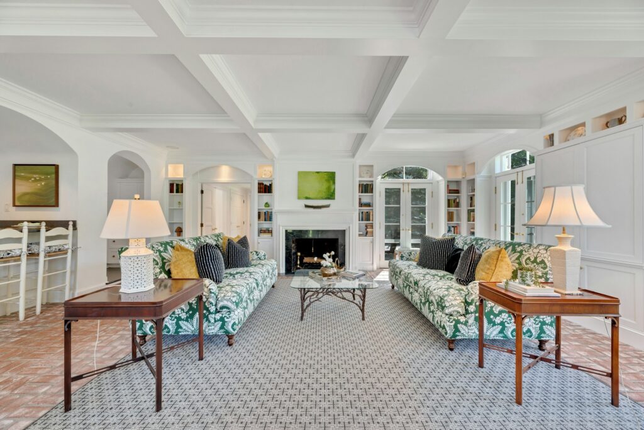
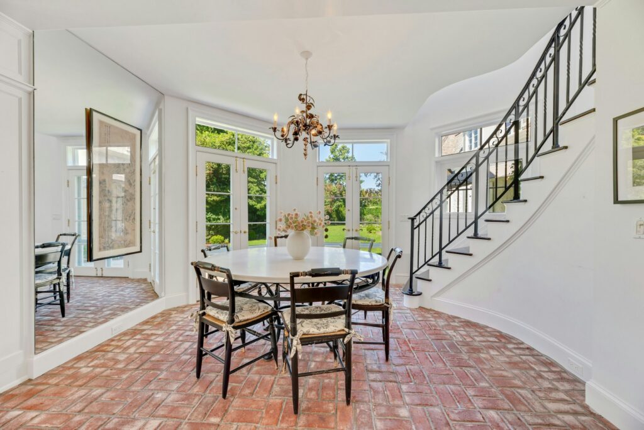
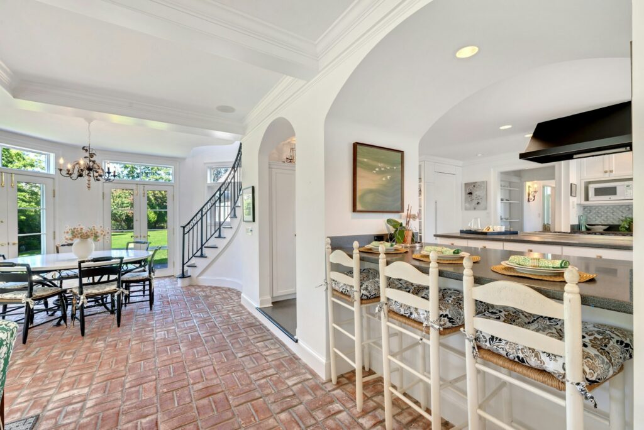
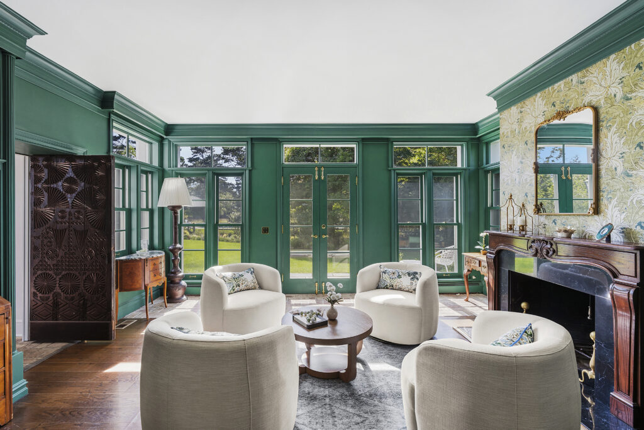
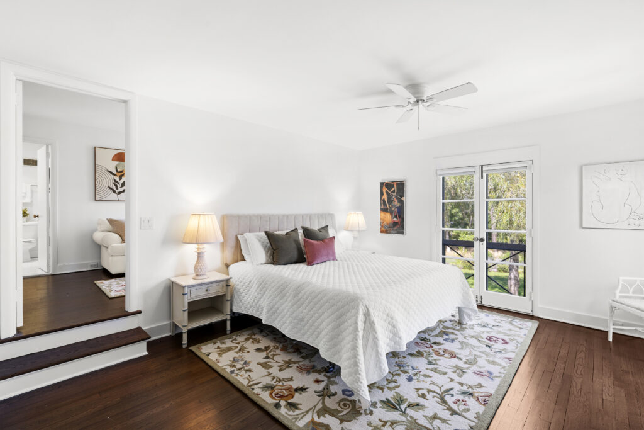
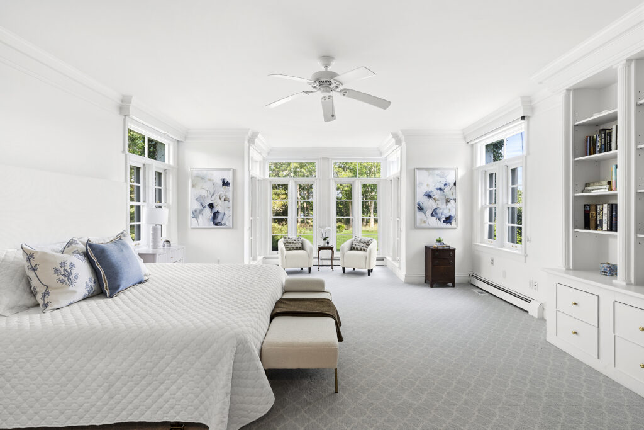
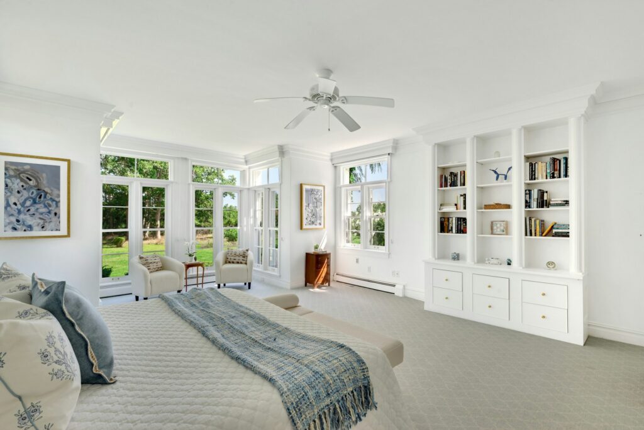
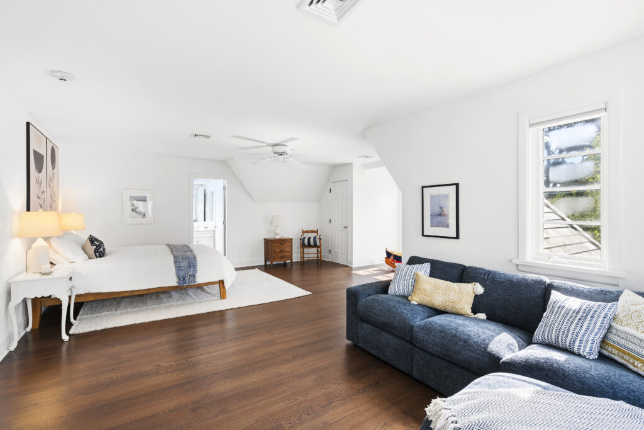
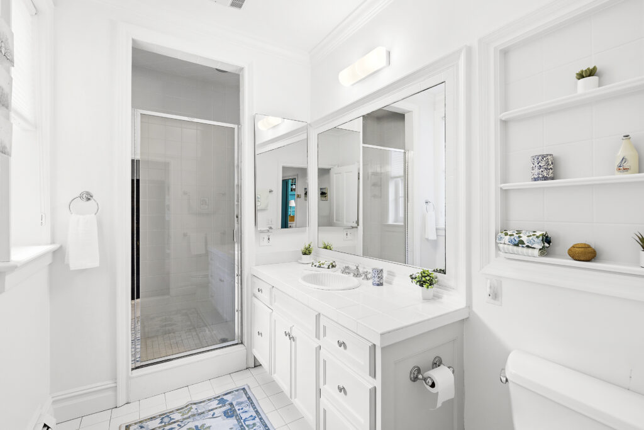
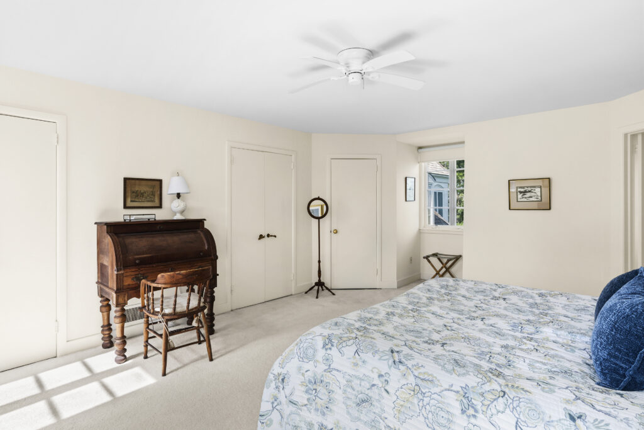
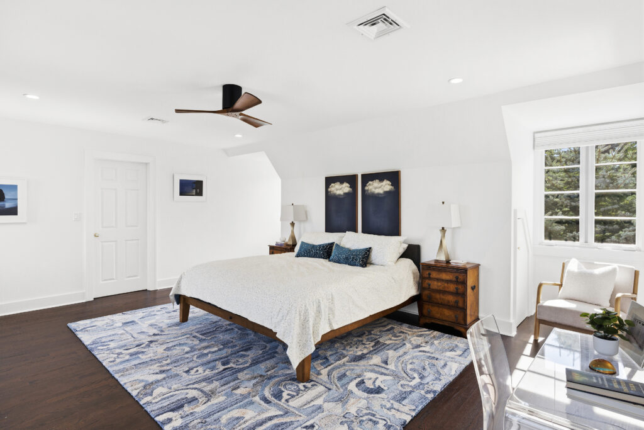
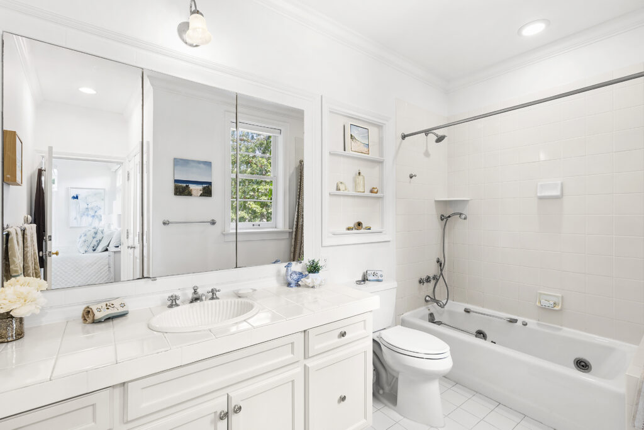
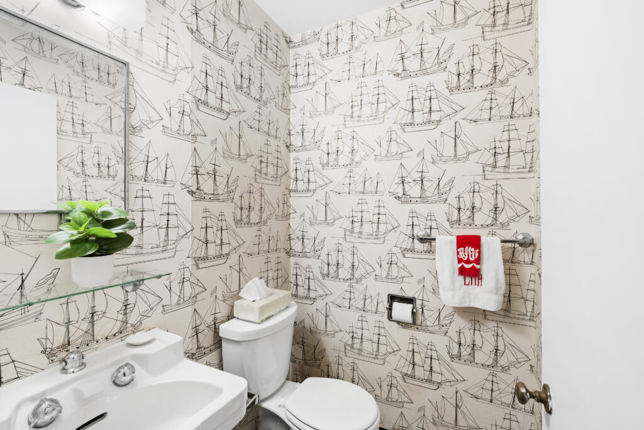
Entering through the grand foyer, the main floor features the 777-square-foot great room with 9’ 7” ceilings, a dining room and kitchen. A living room of 476 square feet is entered from the kitchen through wide archways and features built-in shelves and French doors leading to the back yard. Past the great room with its coffered ceilings is a wing with one of two primary ensuite bedrooms, a full bath and the library. There are four wood-burning fireplaces, located in the great room, living and dining rooms, and family room. Upstairs, the primary suite is set off by a closet-lined hallway, has three more closets, including an oversized walk-in, and a balcony. There are four other bedrooms, two flexible attic spaces, a 14 x 18 office, and adjoined open/flexible spaces of nearly 500 square feet combined. The 491-square-foot pool house is equipped with showers, changing rooms and a bathroom.

What’s cooking?
The 365-square-foot chef’s kitchen includes Sub Zero and Viking appliances. The center island is the heart of the kitchen with ample work space, a stove on one side and storage on the other. There’s a breakfast bar that seats three, and tons of counter and storage space.
What else?
The home is rich with original details such as the traditional gambrel roof, arched openings, textured brick floors, a curved interior stucco staircase and hand-carved paneled wood doors. Each room has abundant natural light with numerous windows and glass-paned egress.
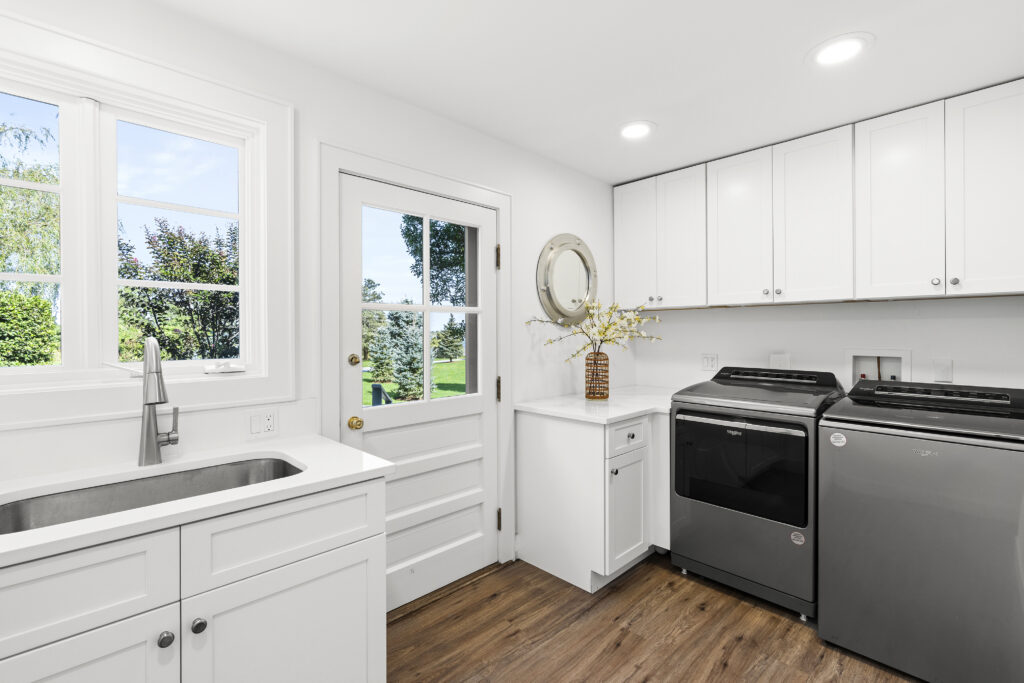
Recent updates include a cedar-shingle roof installed in 2023, central air update in 2024, newer windows and a new irrigation system, and a generator.


Amenities and more
- 498 x 24 saltwater gunite pool
- Pool house
- Wood-burning fireplaces
- Level 2 EV charger


One cool thing
There are numerous built-ins throughout the house, offering thoughtful and convenient storage. Sections of the upper floor housing the bedrooms have a cozy garret feel to them.
Agent’s callout
“The story here is really the land. Four acres of waterfront property in Quogue, paired with an established home, mature grounds, established plantings in a naturally private setting and water views, is an increasingly scarce combination,” Orioli says. “It is well suited for gracious entertaining, extended stays and multigenerational living.”


Location, location, location
Orioli calls the property “secluded but conveniently close to Quogue Village, ocean beaches and the Shinnecock Yacht Club,” with sailing opportunities available nearby. “The area is known for its beaches, village amenities, nature trails and laid-back summer lifestyle.”
It is surrounded by organizations devoted to recreation: the yacht club, Quogue Field Club and the beach club just east of the historic district, which is 1.5 miles away. The village is 1.3 miles and the 305-acre Quogue Wildlife Refuge, founded in 1934, is 2.8 miles. The family-friendly refuge offers trails, programming and houses an Outdoor Wildlife Complex for permanently injured wildlife that require human care.
Details
The home at 41 Niamogue Lane lists for $11,900,000 and the details can be seen here.