The nuts and bolts
4 bedrooms
4 full bathrooms
1 half bathroom
2,877 square feet
0.19 acre
House proud
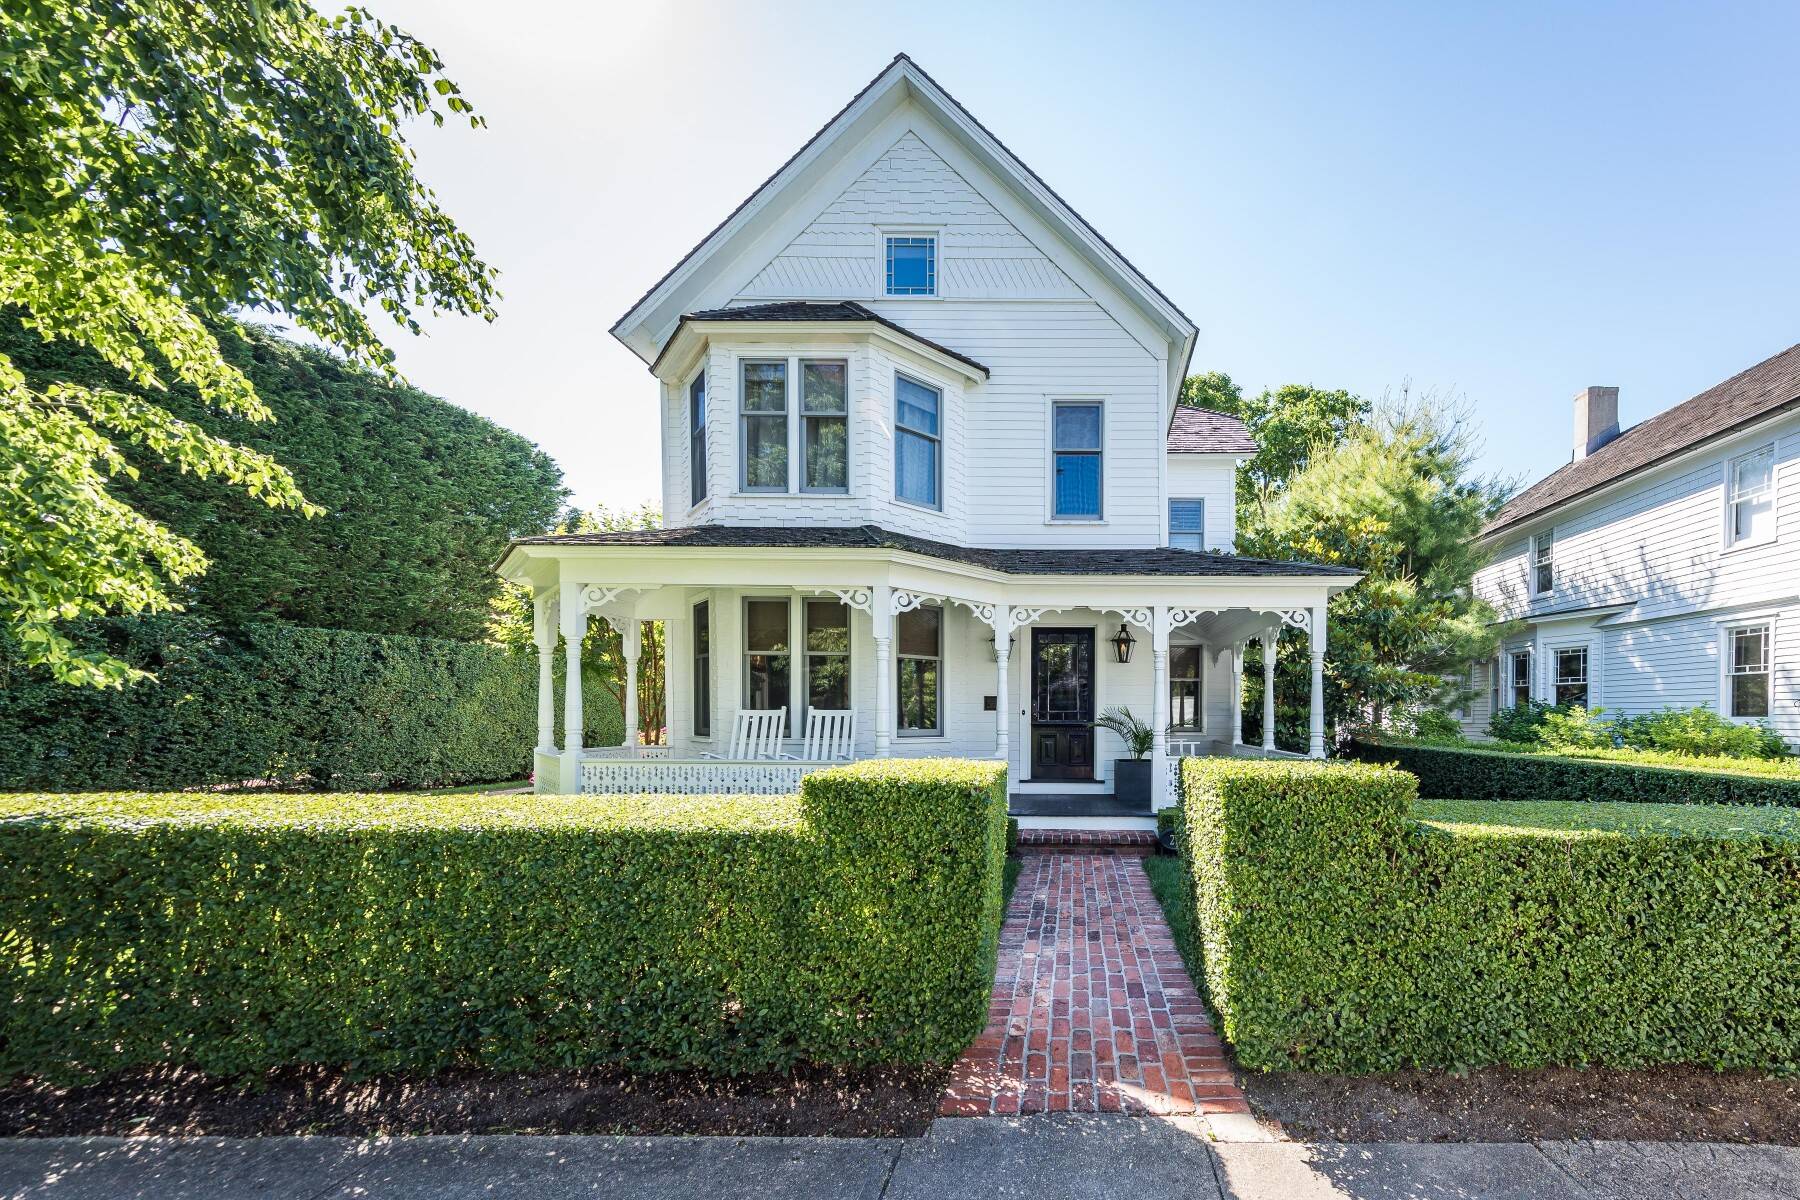
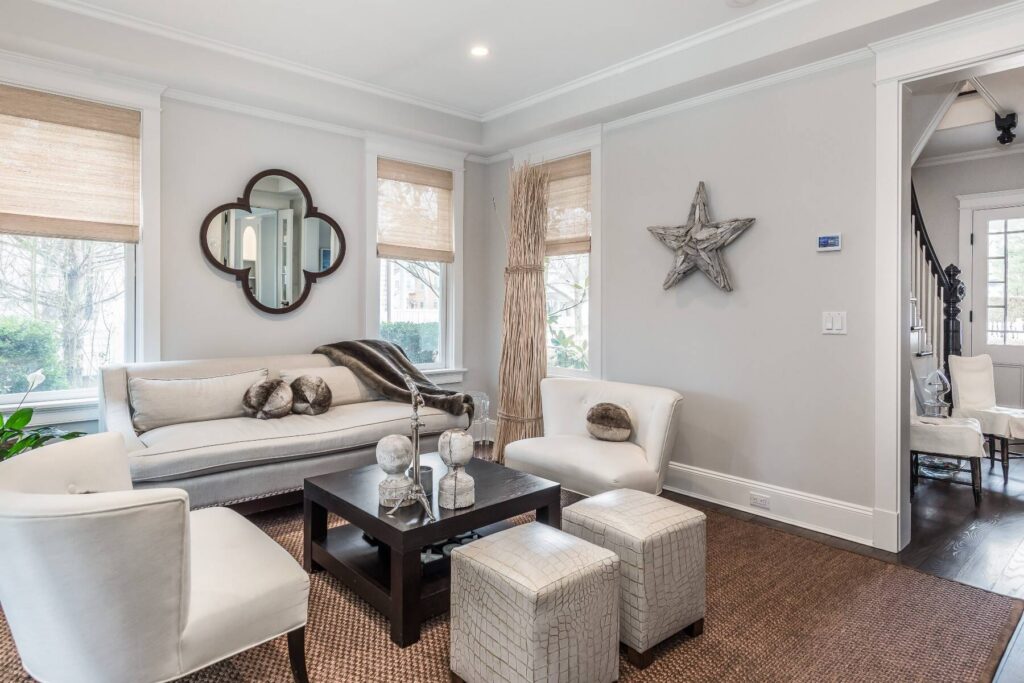
Both outside and in, this 1890 beauty kept its architectural DNA as a classic transitional Victorian, combining elements of the Queen Anne and Gothic Revival styles popular in the mid- to late-19th century. The interior-designer owner bought the home in 2009 and gut renovated it, with updates over the ensuing years. They preserved all the architectural details while modernizing it for contemporary living.
“They took great care to highlight and keep intact original details and utilize finishes that are relevant to that time and stand the test of time, so when you open the door, it’s a step back in time and history,” says Deborah Srb, the agent at Sotheby’s International Realty Southampton Brokerage who is representing the property. “The goal was not to erase the history but to preserve the character of an 1890 Sag Harbor house.”
She adds, “As a broker, it gives me great pleasure to work with people who are so relevant and who [respect] history and pay attention to the details and give the home focus.”
What’s the plan?
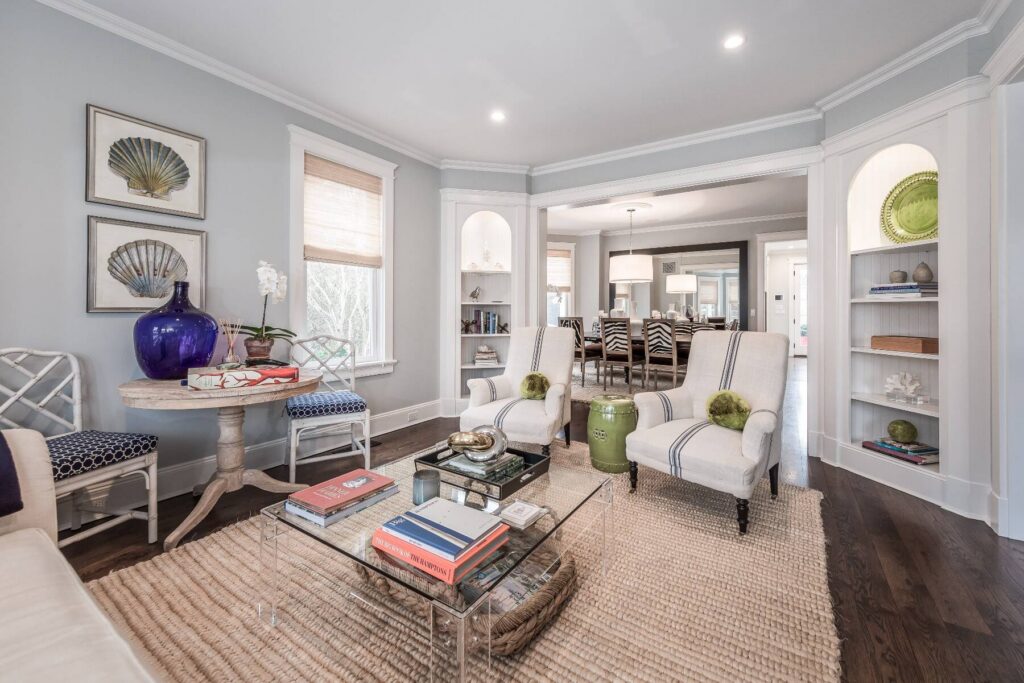
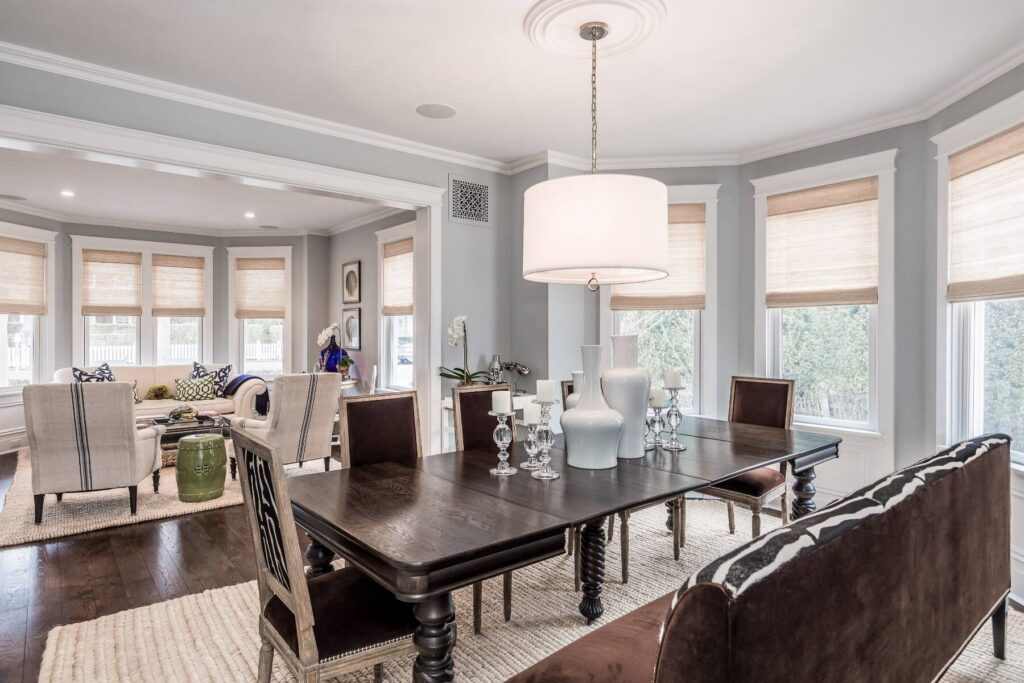
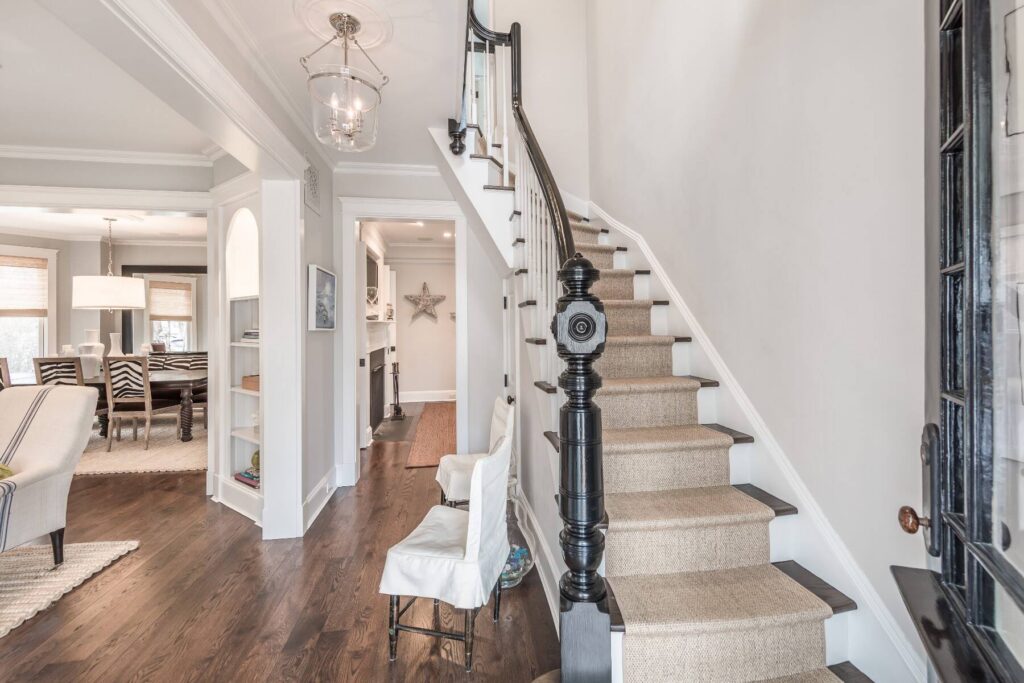
The home features a wraparound porch with ornamental detail, which hints to the bespoke finishes and millwork inside such as arched built-in shelving, the banister and newel post in the entry way and exposed beamed ceilings. The first floor includes the living and family rooms, and separate dining room and a half bath.
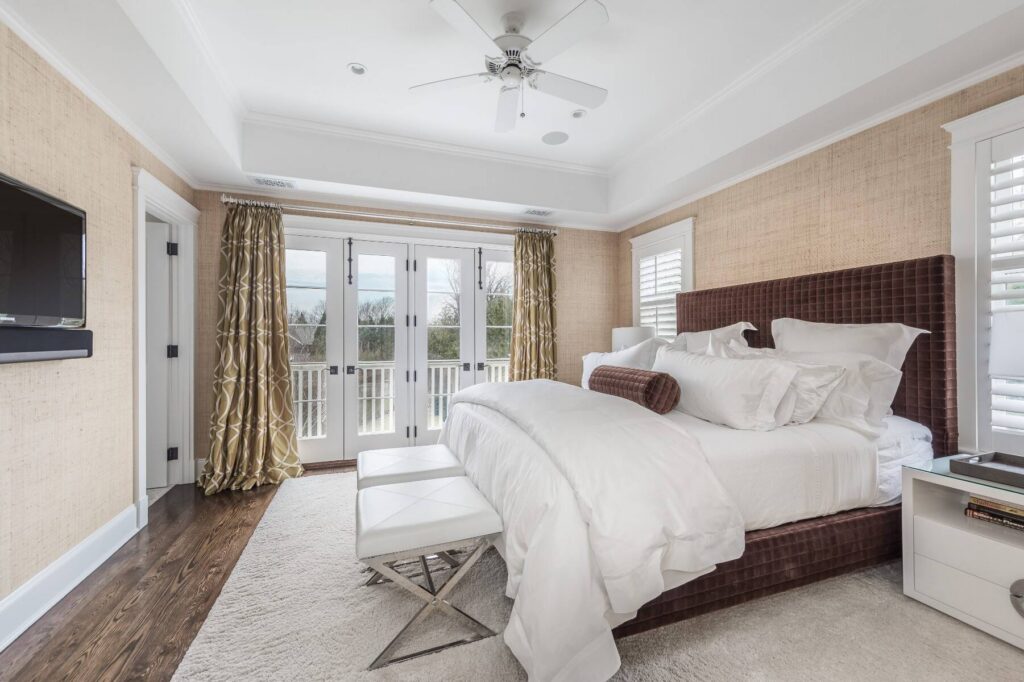
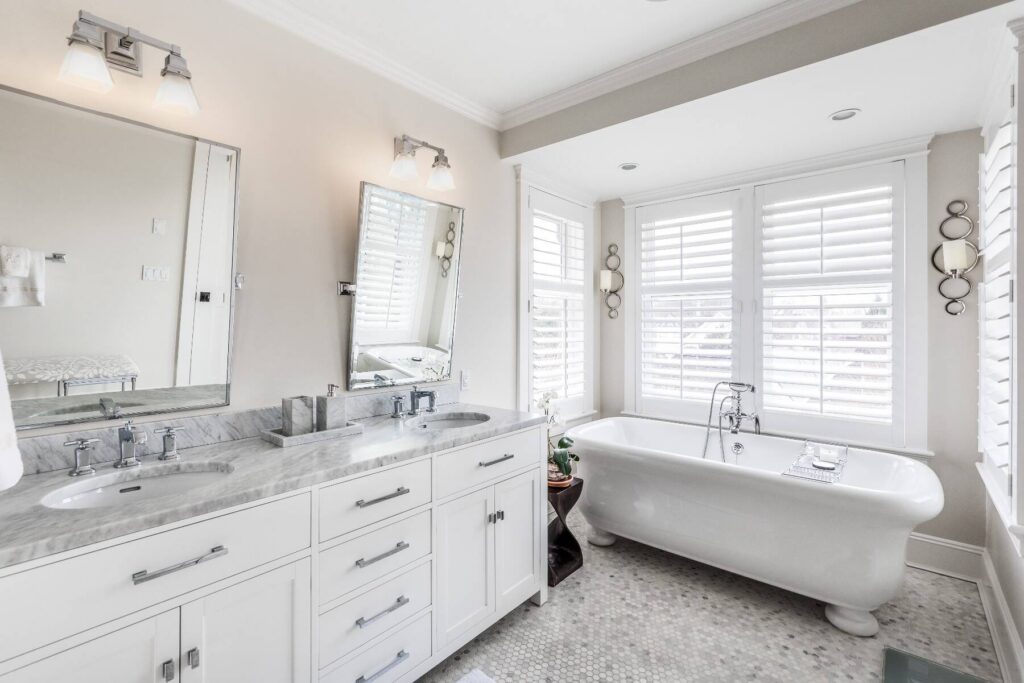
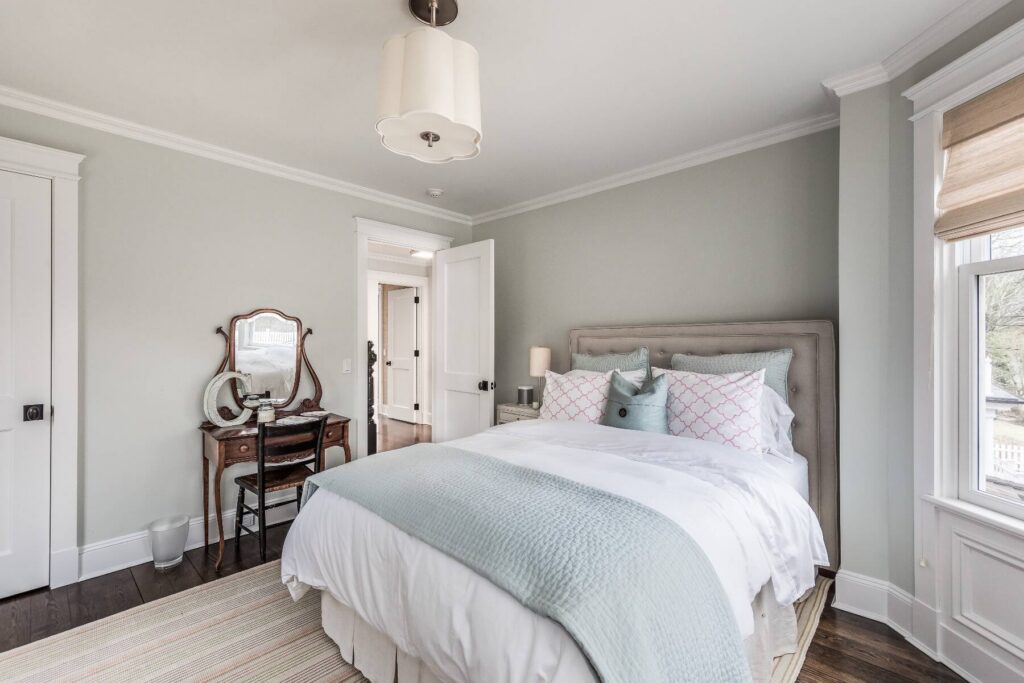
On the second floor, the ensuite primary bedroom includes a private balcony overlooking the landscaped backyard and an oversize bathroom with a period-style soaking tub. Two additional guest bedrooms share a full bathroom and the renovated third-floor suite with a full certificate of occupancy, features a bathroom, vaulted ceilings and built-in storage.
The partially finished basement, which Srb calls “compact and meticulously laid out” has a utility and laundry room. “It feels like they have allocated every space available to a cabinet or storage and is so well thought out,” she says. The pool house includes a full bathroom, kitchenette, outdoor shower and a secondary washer/dryer.
What’s cooking?
The kitchen is equipped with a Wolf cooktop and oven, Sub-Zero fridge and a full-size wine fridge. The counters and center island are topped with Carrara marble and the island has a convenience sink and seats three.

What else?
Select furnishing may be available for acquisition in a separation transaction.
Amenities and more
- 10′ x 16′ heated gunite pool
- Pool house
- Outdoor shower
- Custom wine cellar


One cool thing
Located on the iconic Captain’s Row, a stretch of Main Street with elegant homes built in the town’s heyday as a whaling center, this home bears a historic plaque noting the 1899 residence of William R. Reimann, a pharmacist (then called a druggist) in the village. Srb’s research on the home’s origins found Reimann, as a business owner and president of the Sag Harbor board of education, was “very much part of the local civic fabric.”
Agent’s callout
“This is a neighborhood that never loses its charm and offers close access to the village, yet the back yard is densely screened you have no idea you’re next to other homes,” Srb says. “It’s a combination of real village history, privacy, modern amenities and proximity.”
Location, location, location
The home is near Upper Sag Harbor Cove and its tributary Otter Pond. Nearby are the Sag Harbor Historical Museum, which hosts its season’s-end fundraising cocktail party tomorrow from 5 – 7 p.m., the Custom House museum, Sag Harbor Whale House and The Pickle House, a historic landmark.
Details
The home at 272 Main St. in Sag Harbor lists for $8,500,000 and the details can be seen here. There will be an open house on Saturday, Sept. 19 11 a.m. – 1 p.m., and Sunday, Sept. 20 from 2 – 4 p.m.