The nuts and bolts
5 bedrooms
5 full bathrooms
2 half bathrooms
2 half bathrooms
3,500 square feet
House proud
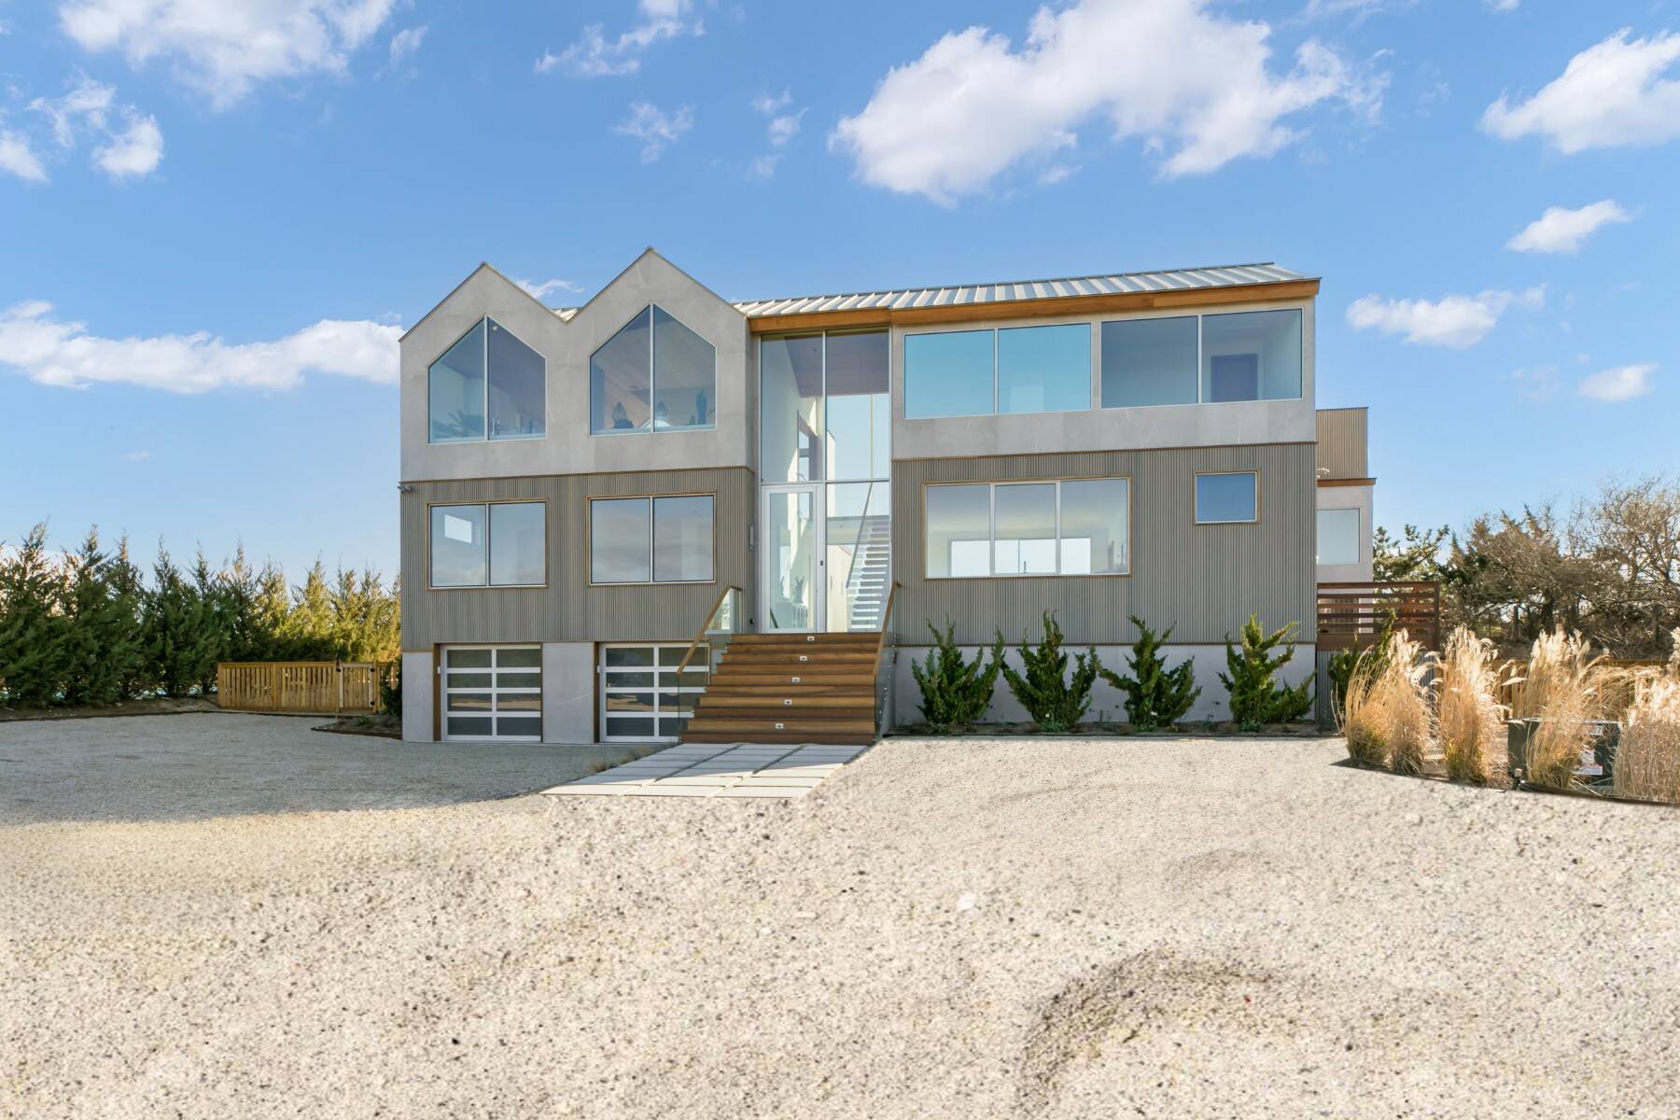
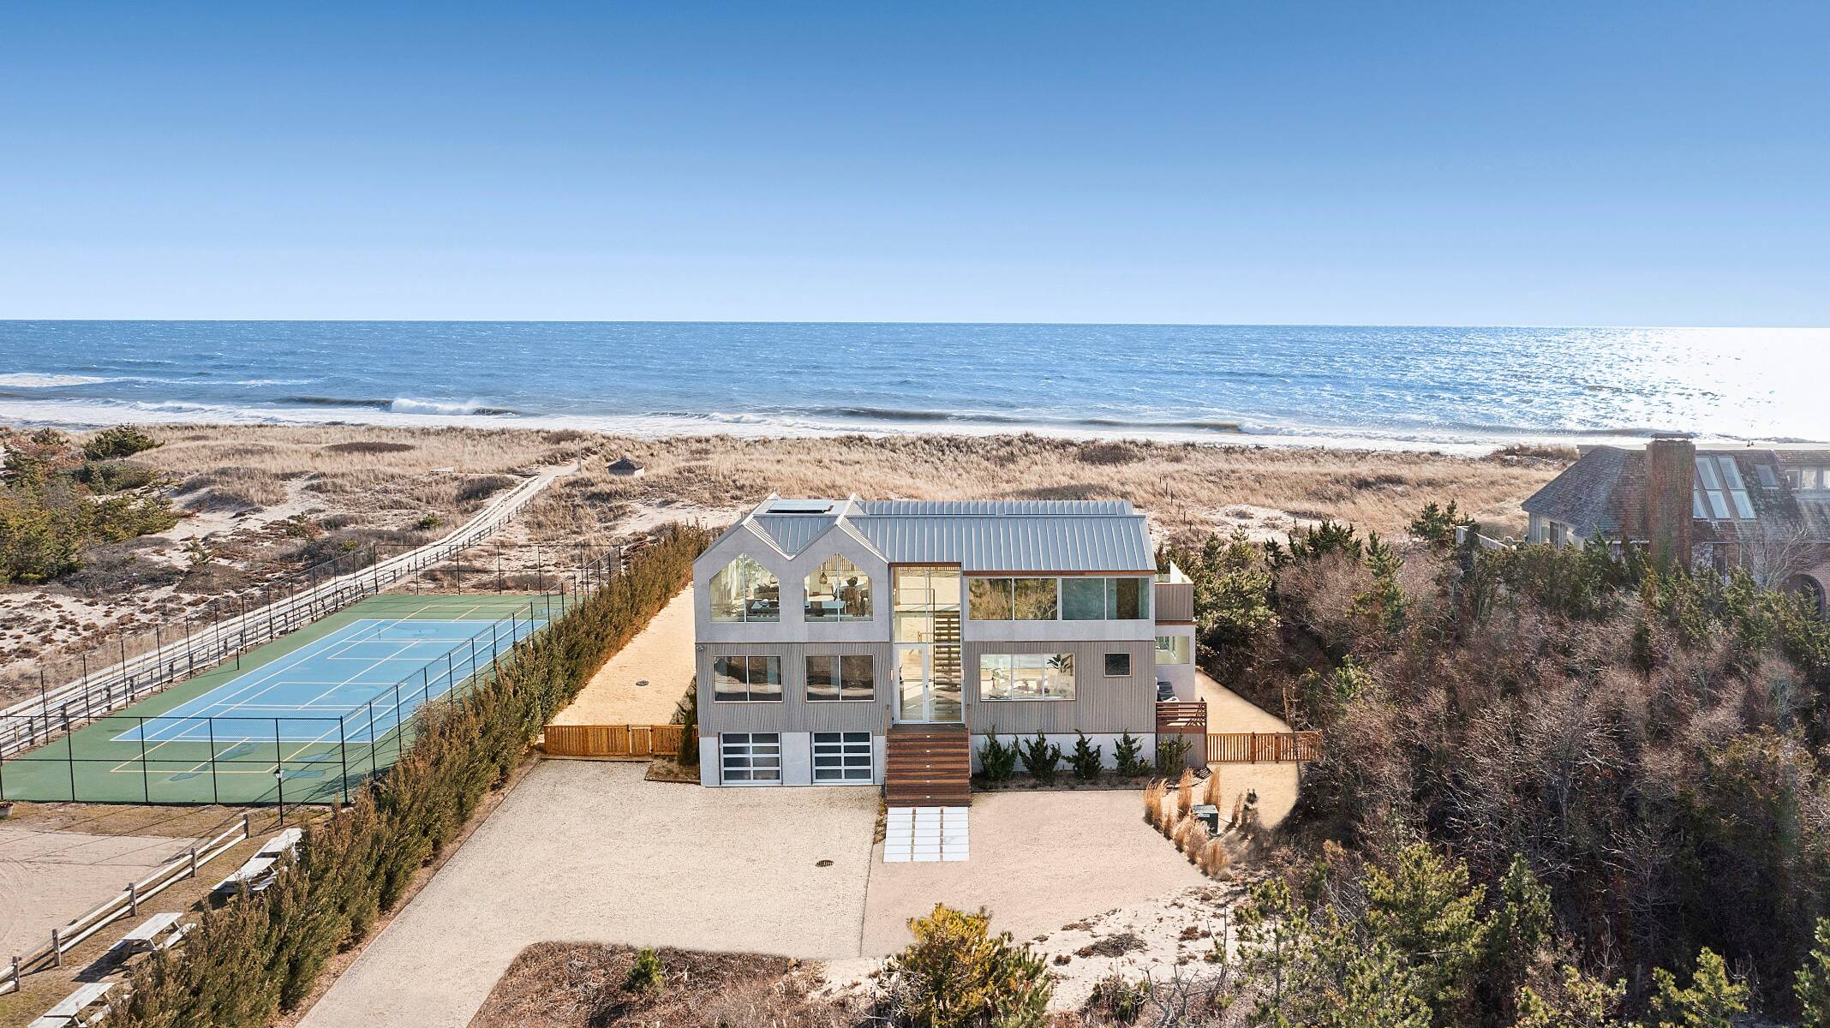
This new to the market offering from the Bodenchak Design and Build team features direct ocean front access on a 2.5-acre parcel. And if, for some reason, you can’t get to the beach, you can look at it from most any angle in the uninterrupted floor-to-ceiling glass walls facing the water.
The home was designed for a discerning buyer, with the developer giving attention to fine finishes. Indeed, Dawn Bodenchak, principal of the development company behind the project says “because we’ve been building for so many years, we wanted to kick it up a notch here with high-end finishes such as you’d see in properties in Sagaponack and Bridgehampton.” Bodenchak is also the agent at Sotheby’s International Realty’s, Bridgehampton brokerage representing the listing.
(Photo credit: Rise Media for Sotheby’s International Realty) 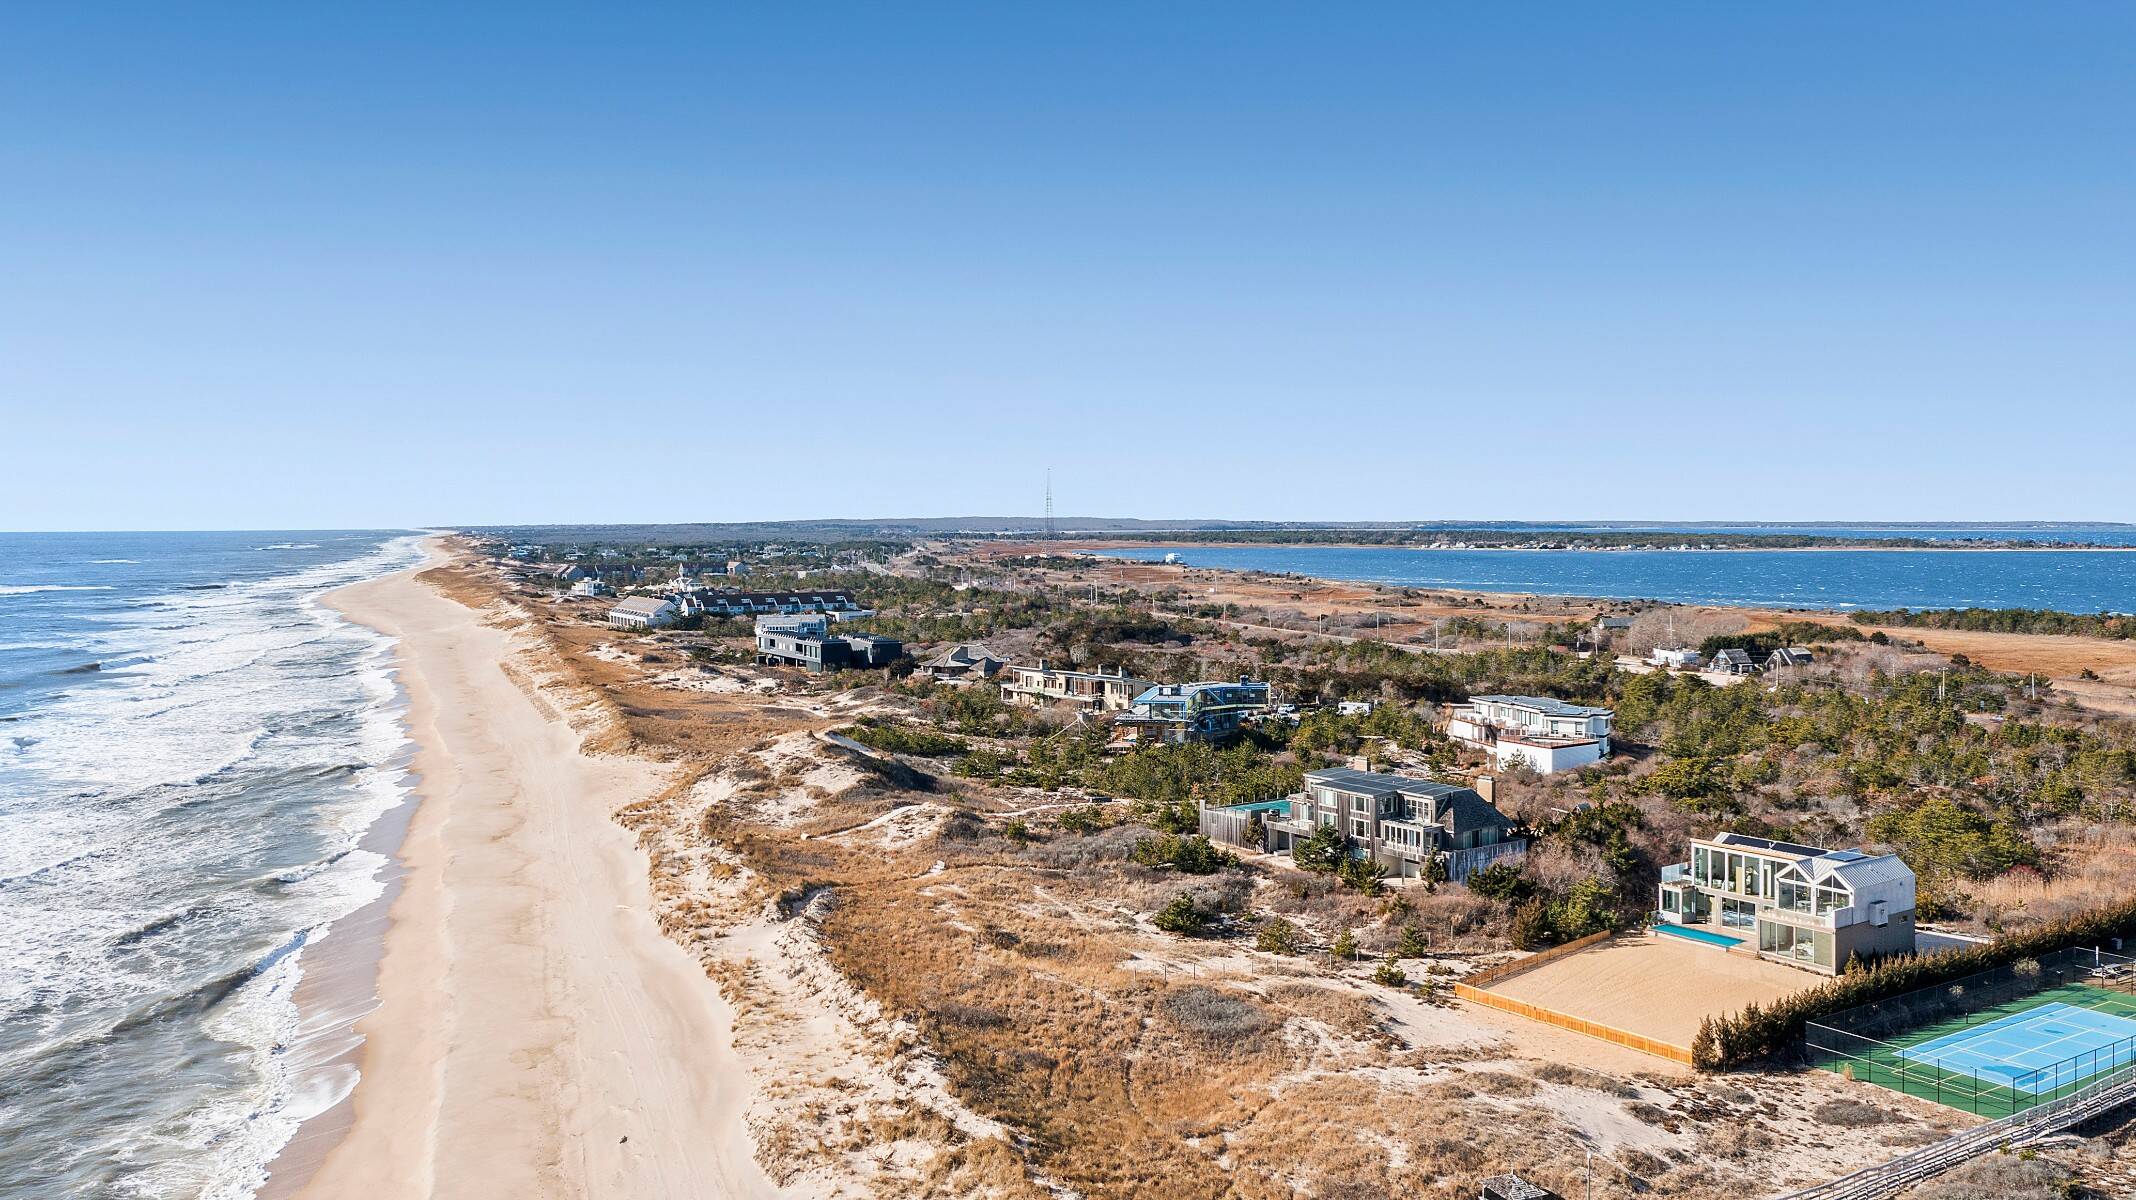
(Photo credit: Rise Media for Sotheby’s International Realty) 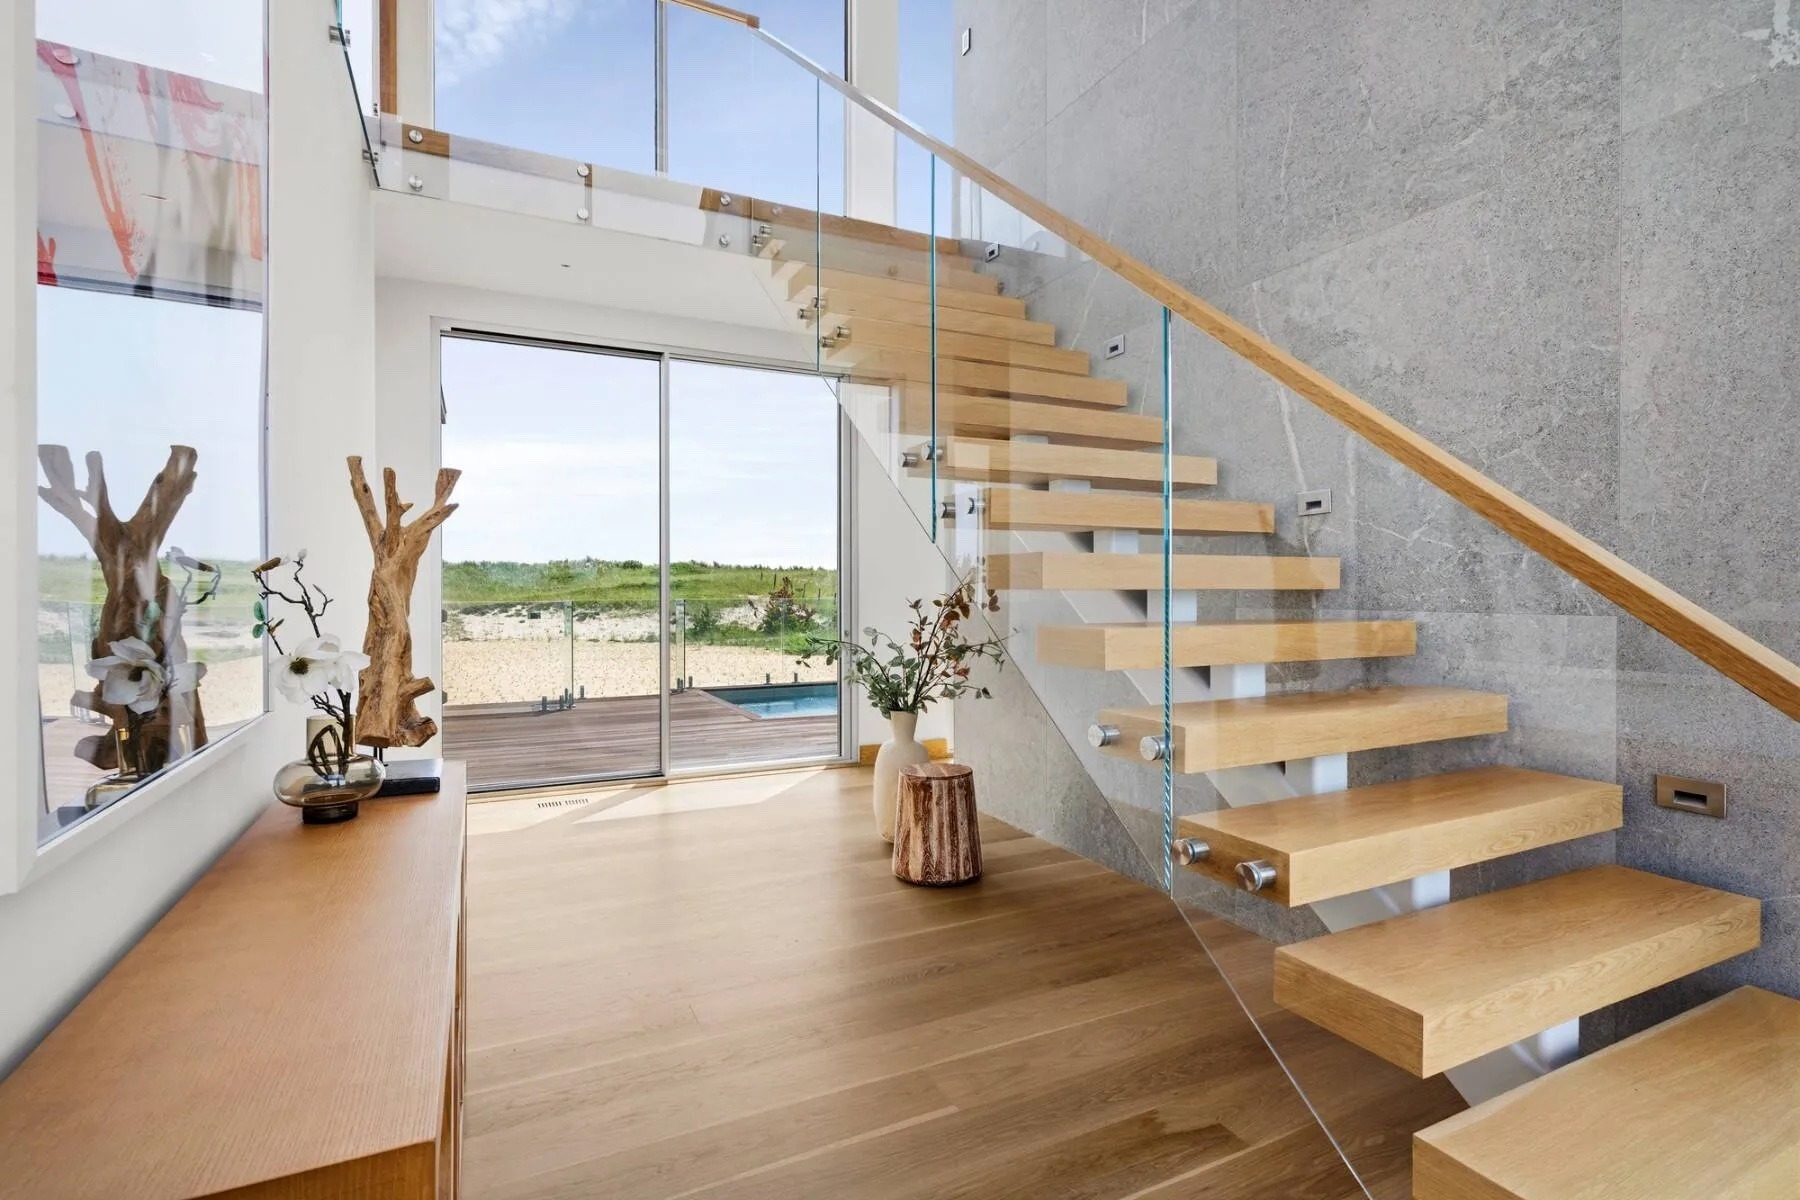
(Photo credit: Rise Media for Sotheby’s International Realty) 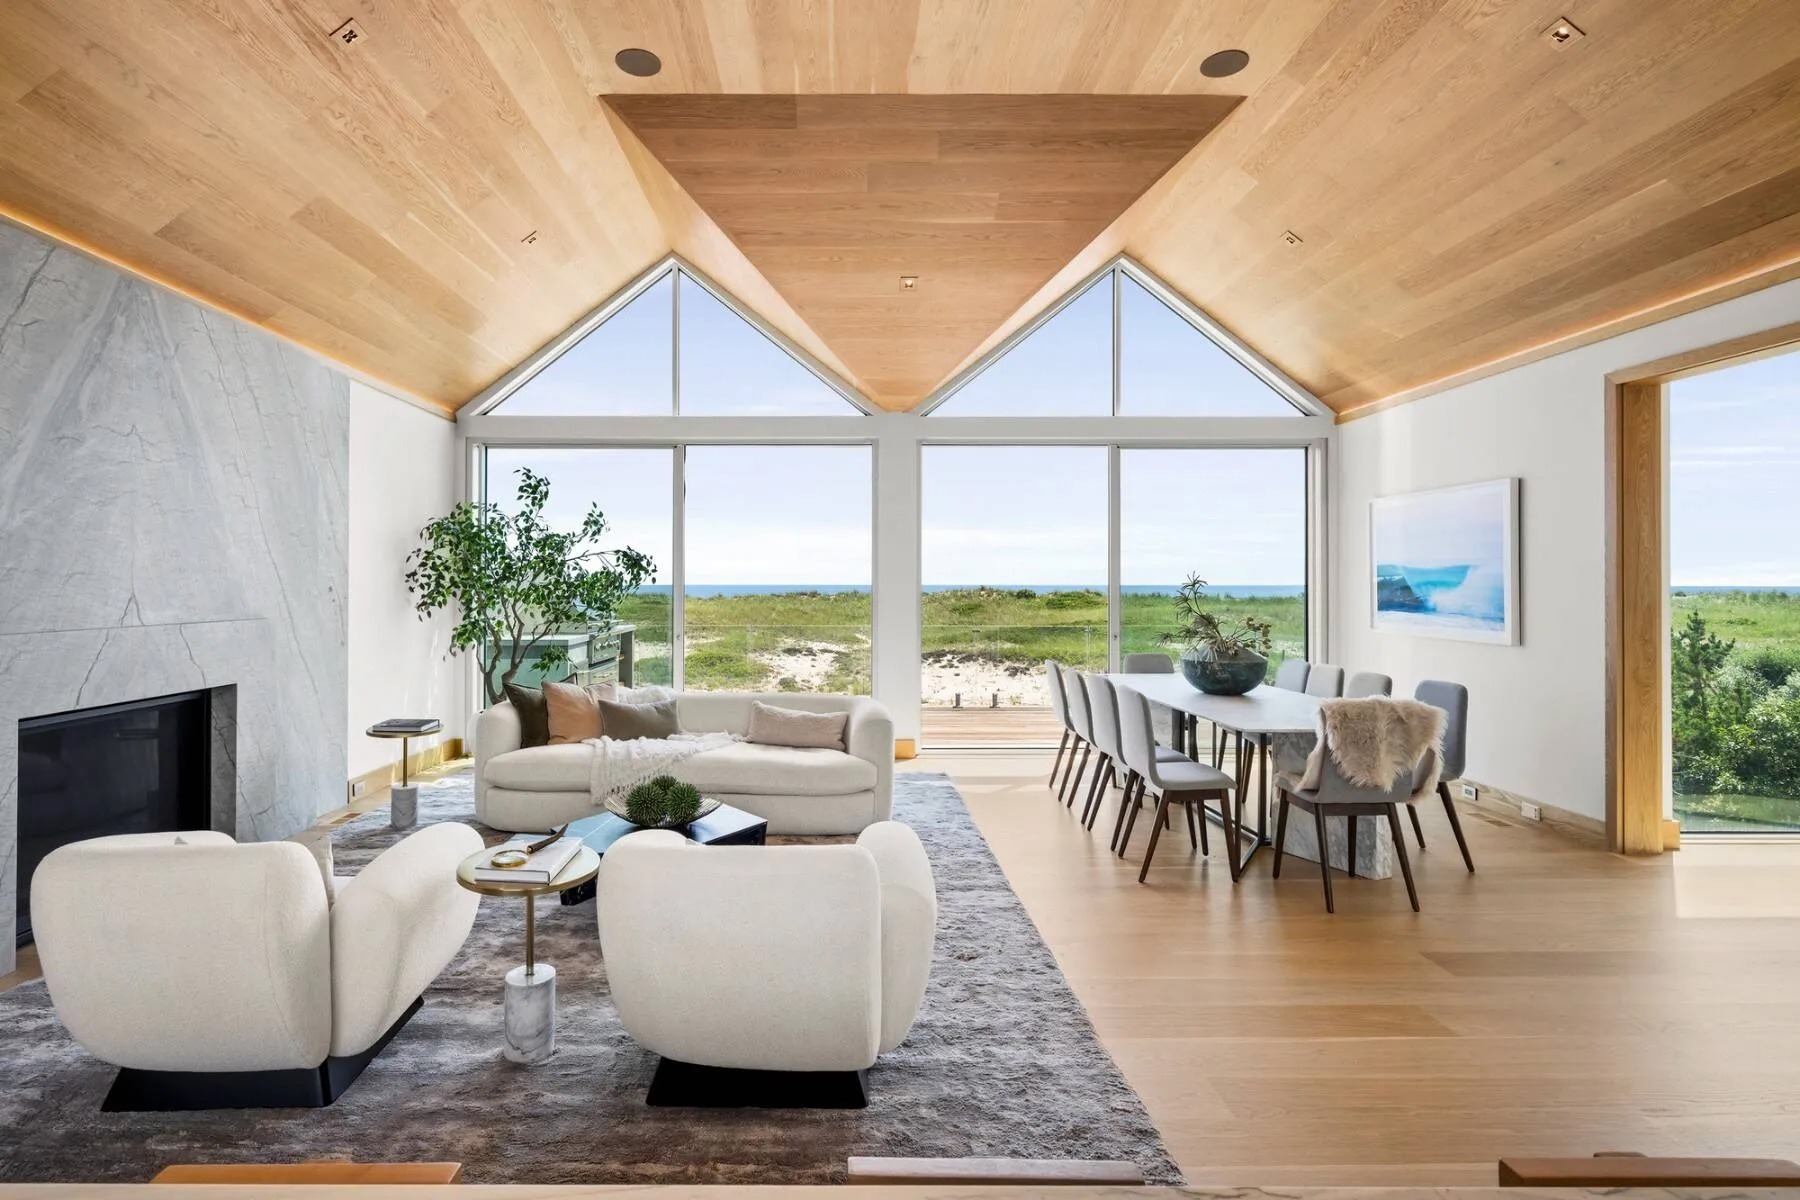
(Photo credit: Rise Media for Sotheby’s International Realty) 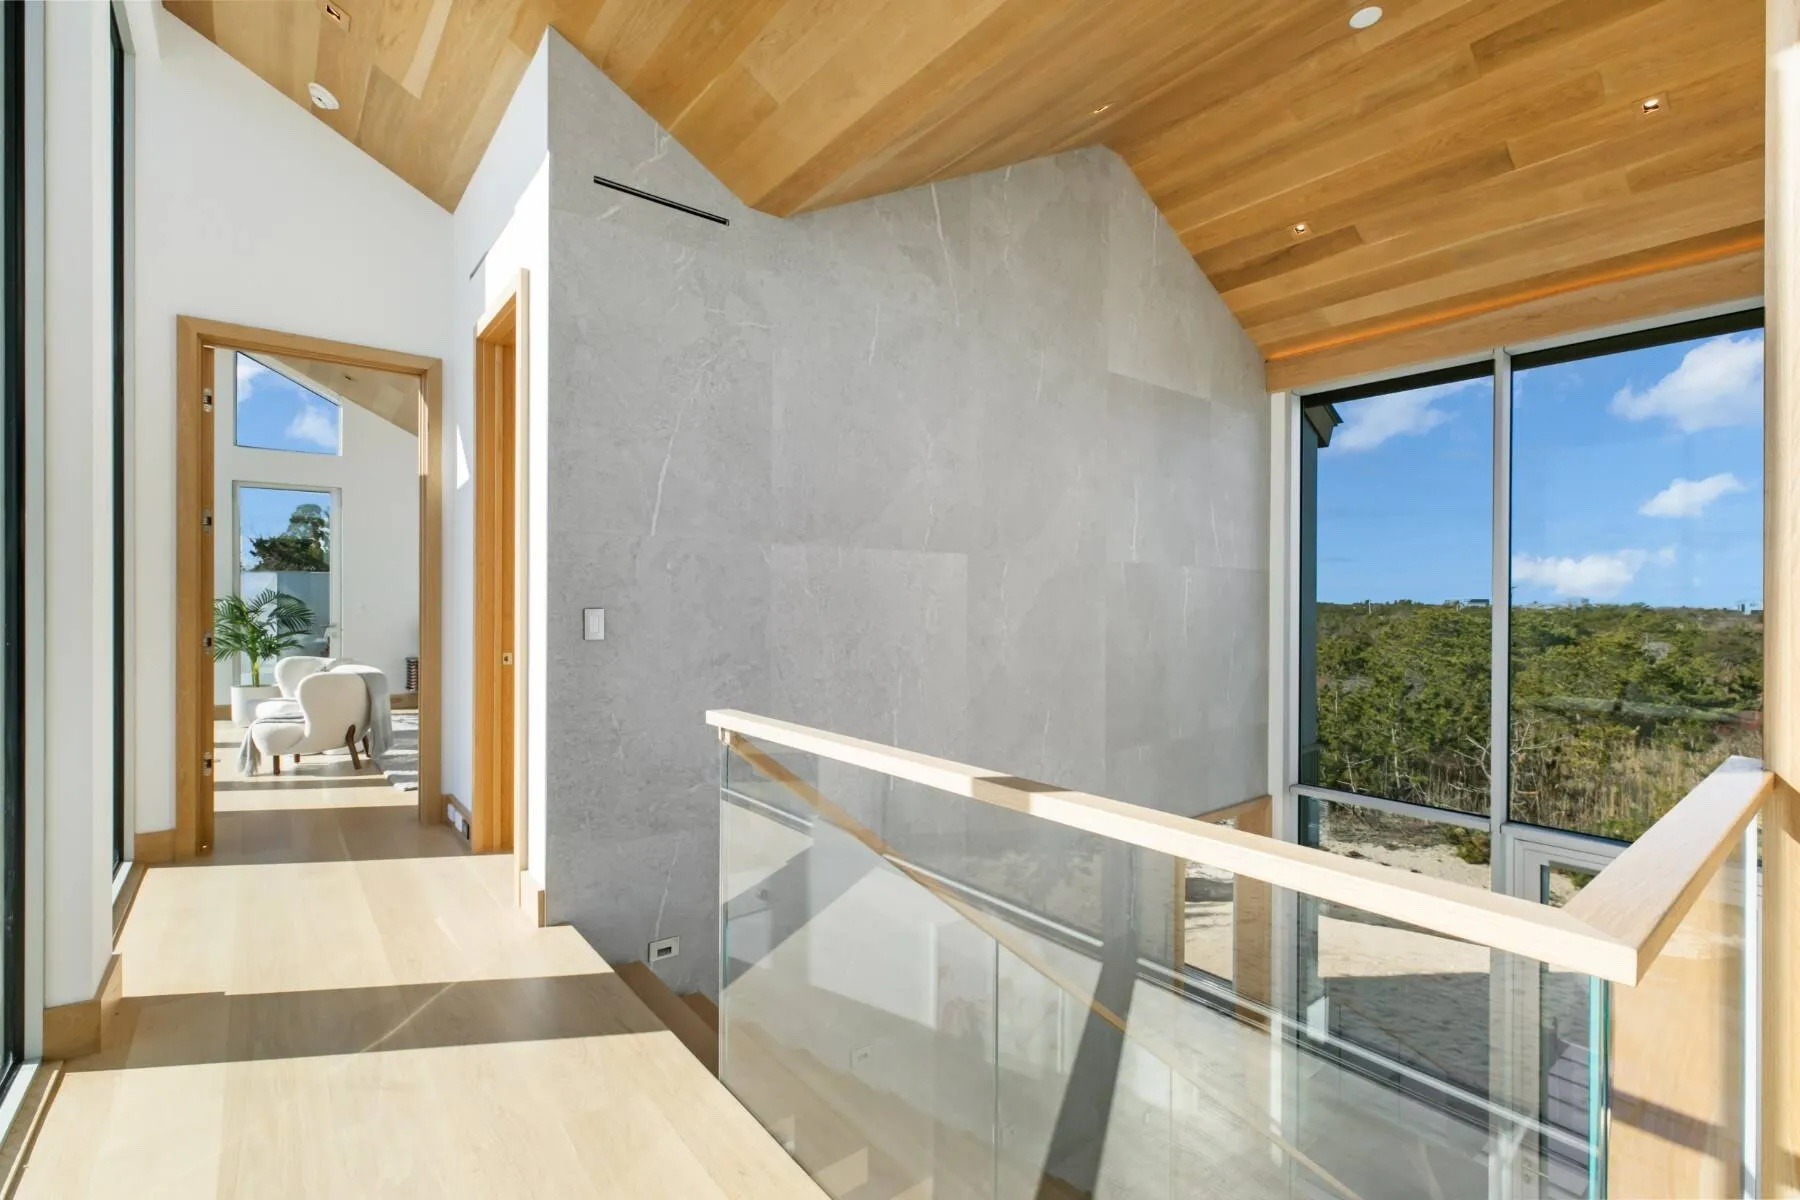
(Photo credit: Rise Media for Sotheby’s International Realty) 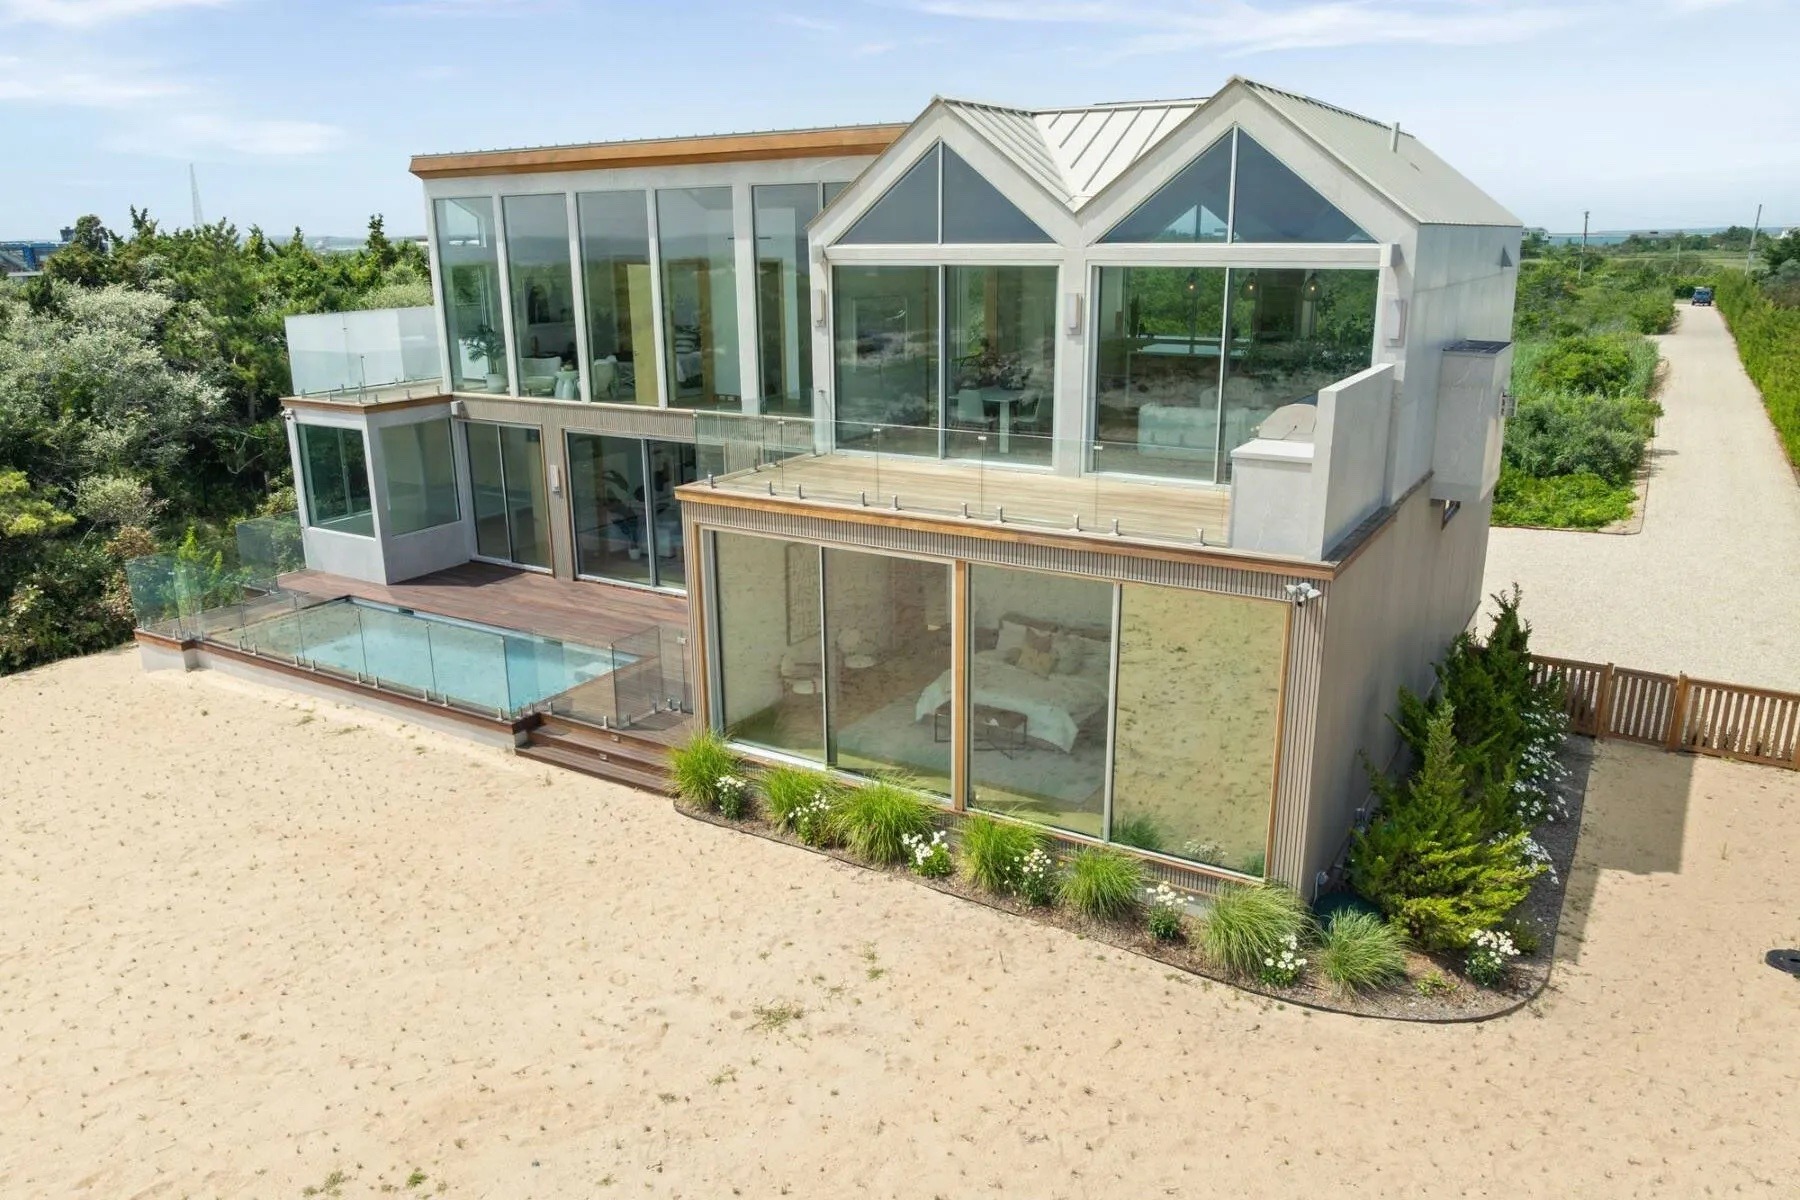
(Photo credit: Rise Media for Sotheby’s International Realty) 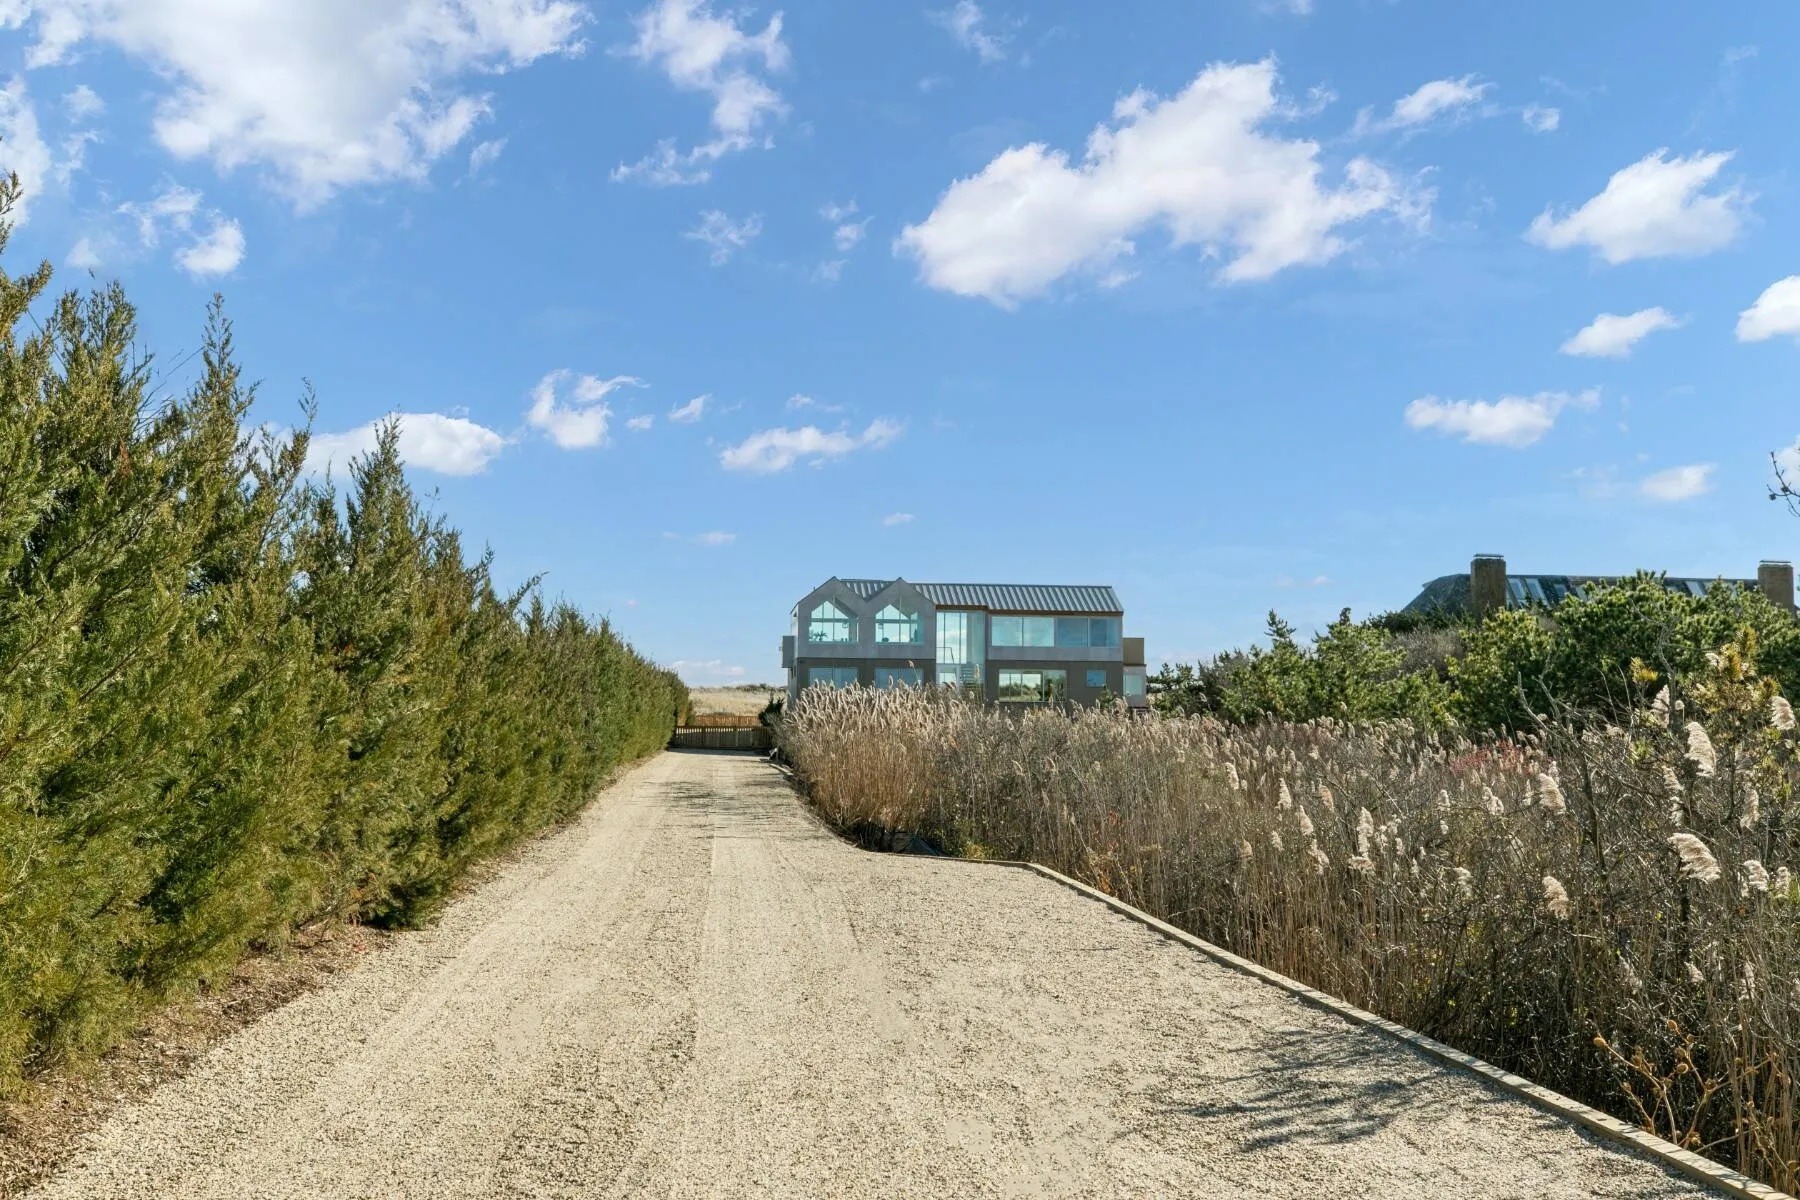
(Photo credit: Rise Media for Sotheby’s International Realty) 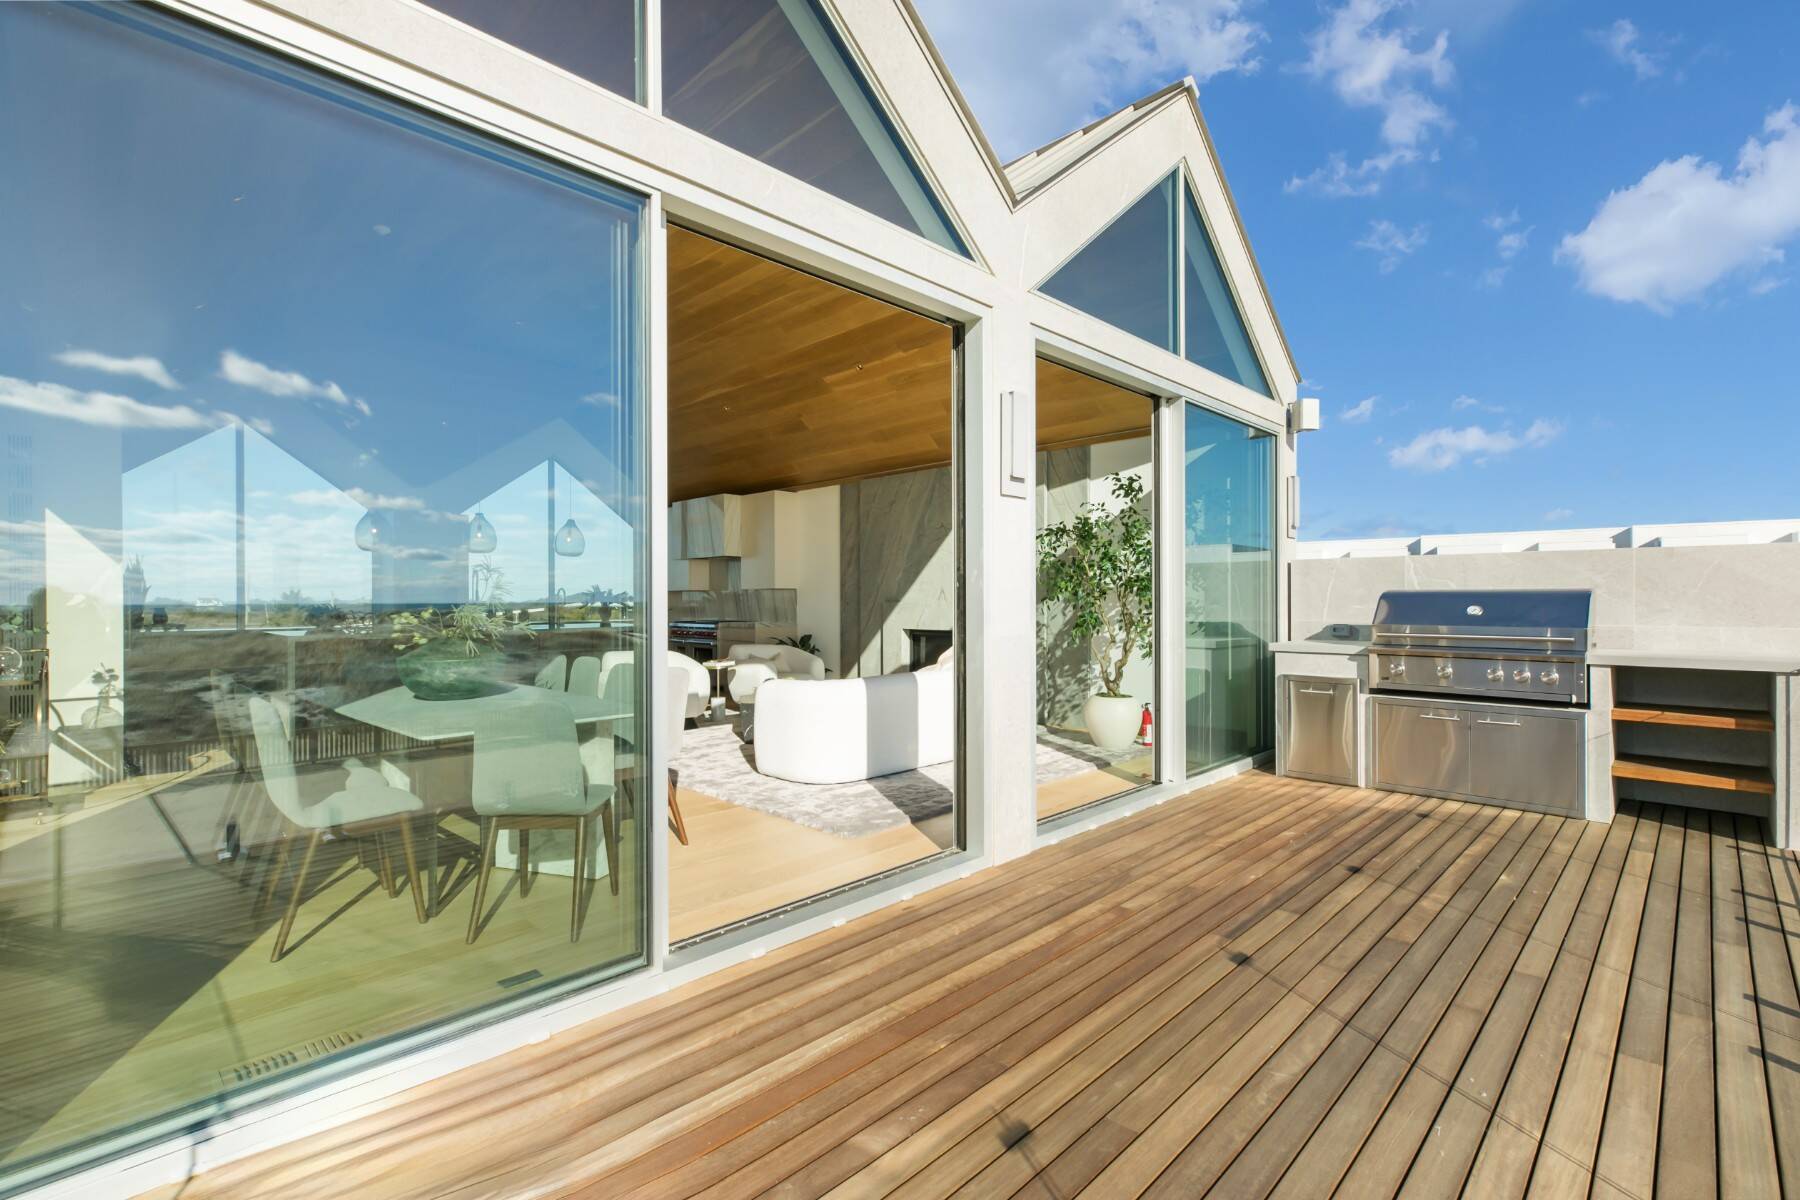
(Photo credit: Rise Media for Sotheby’s International Realty) 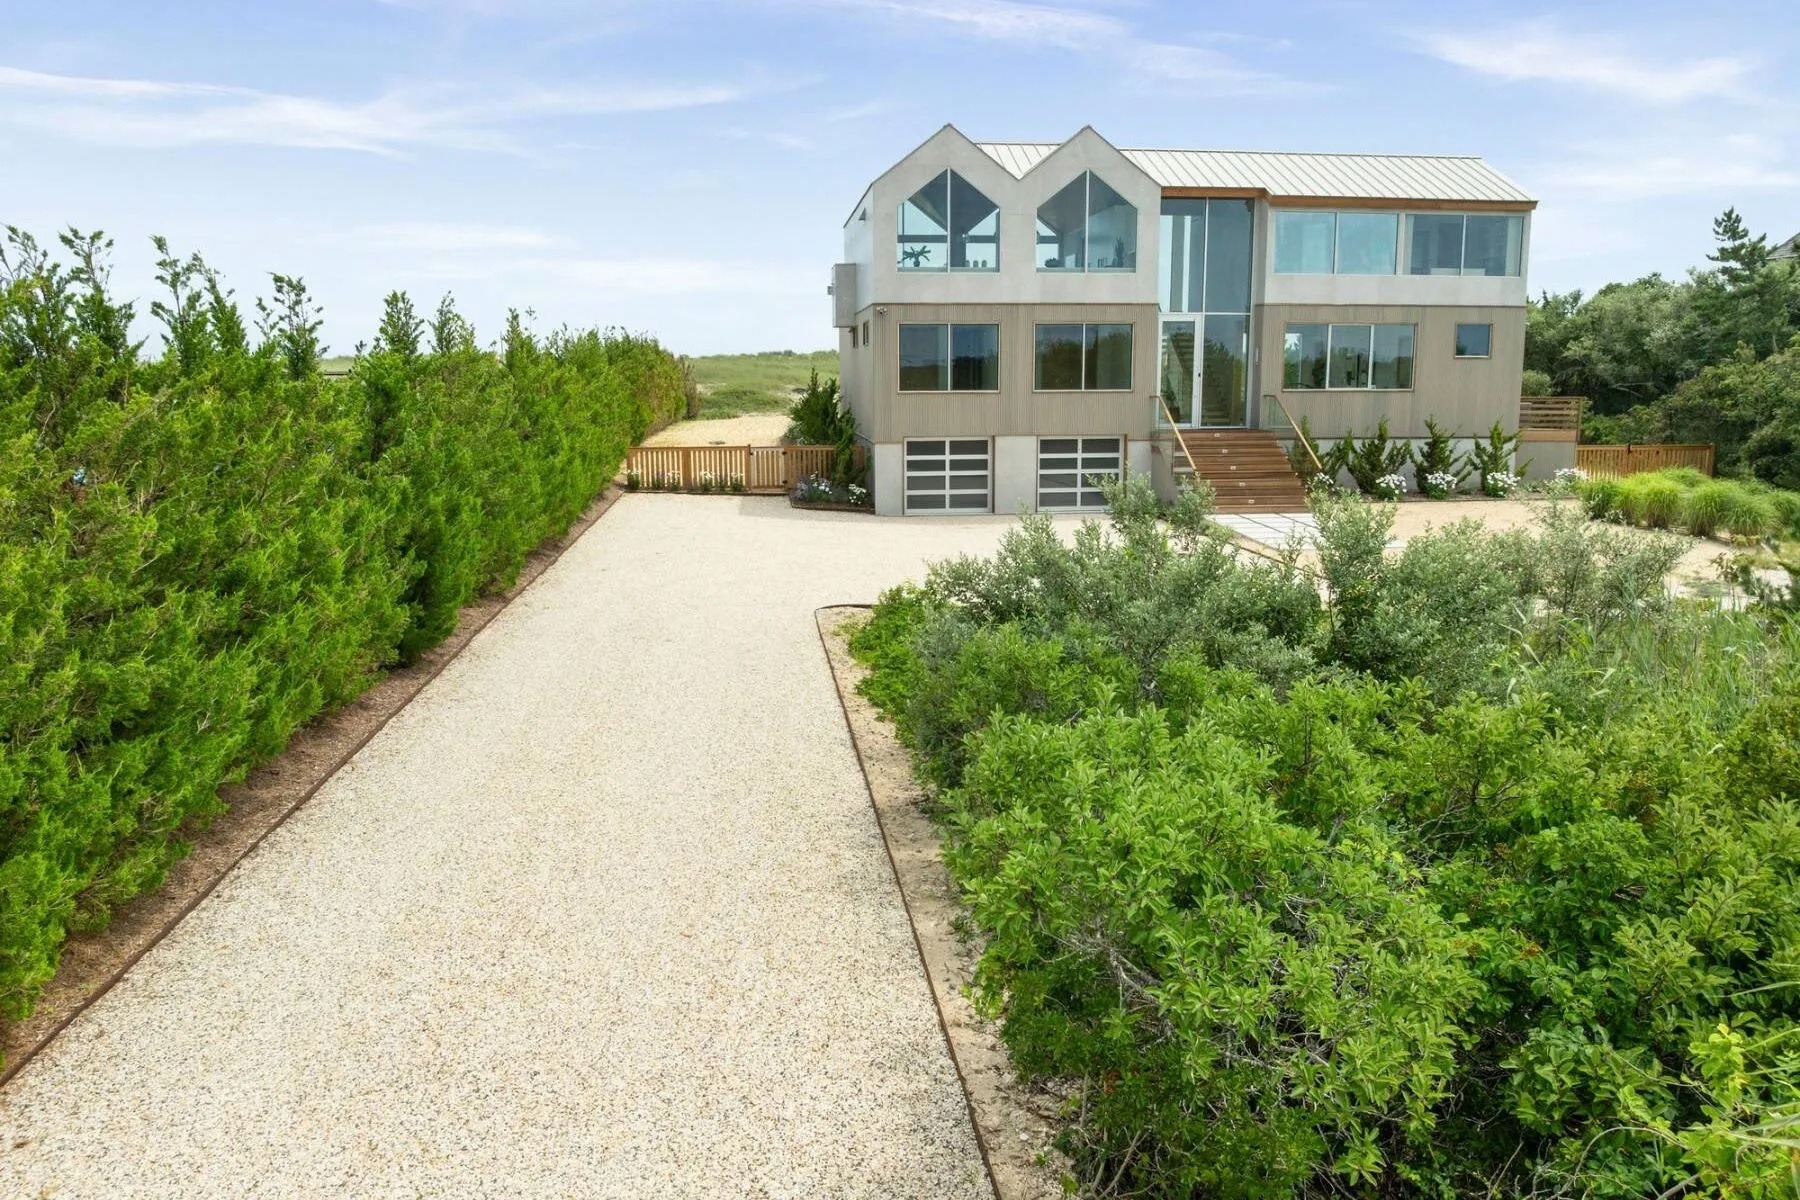
(Photo credit: Rise Media for Sotheby’s International Realty) 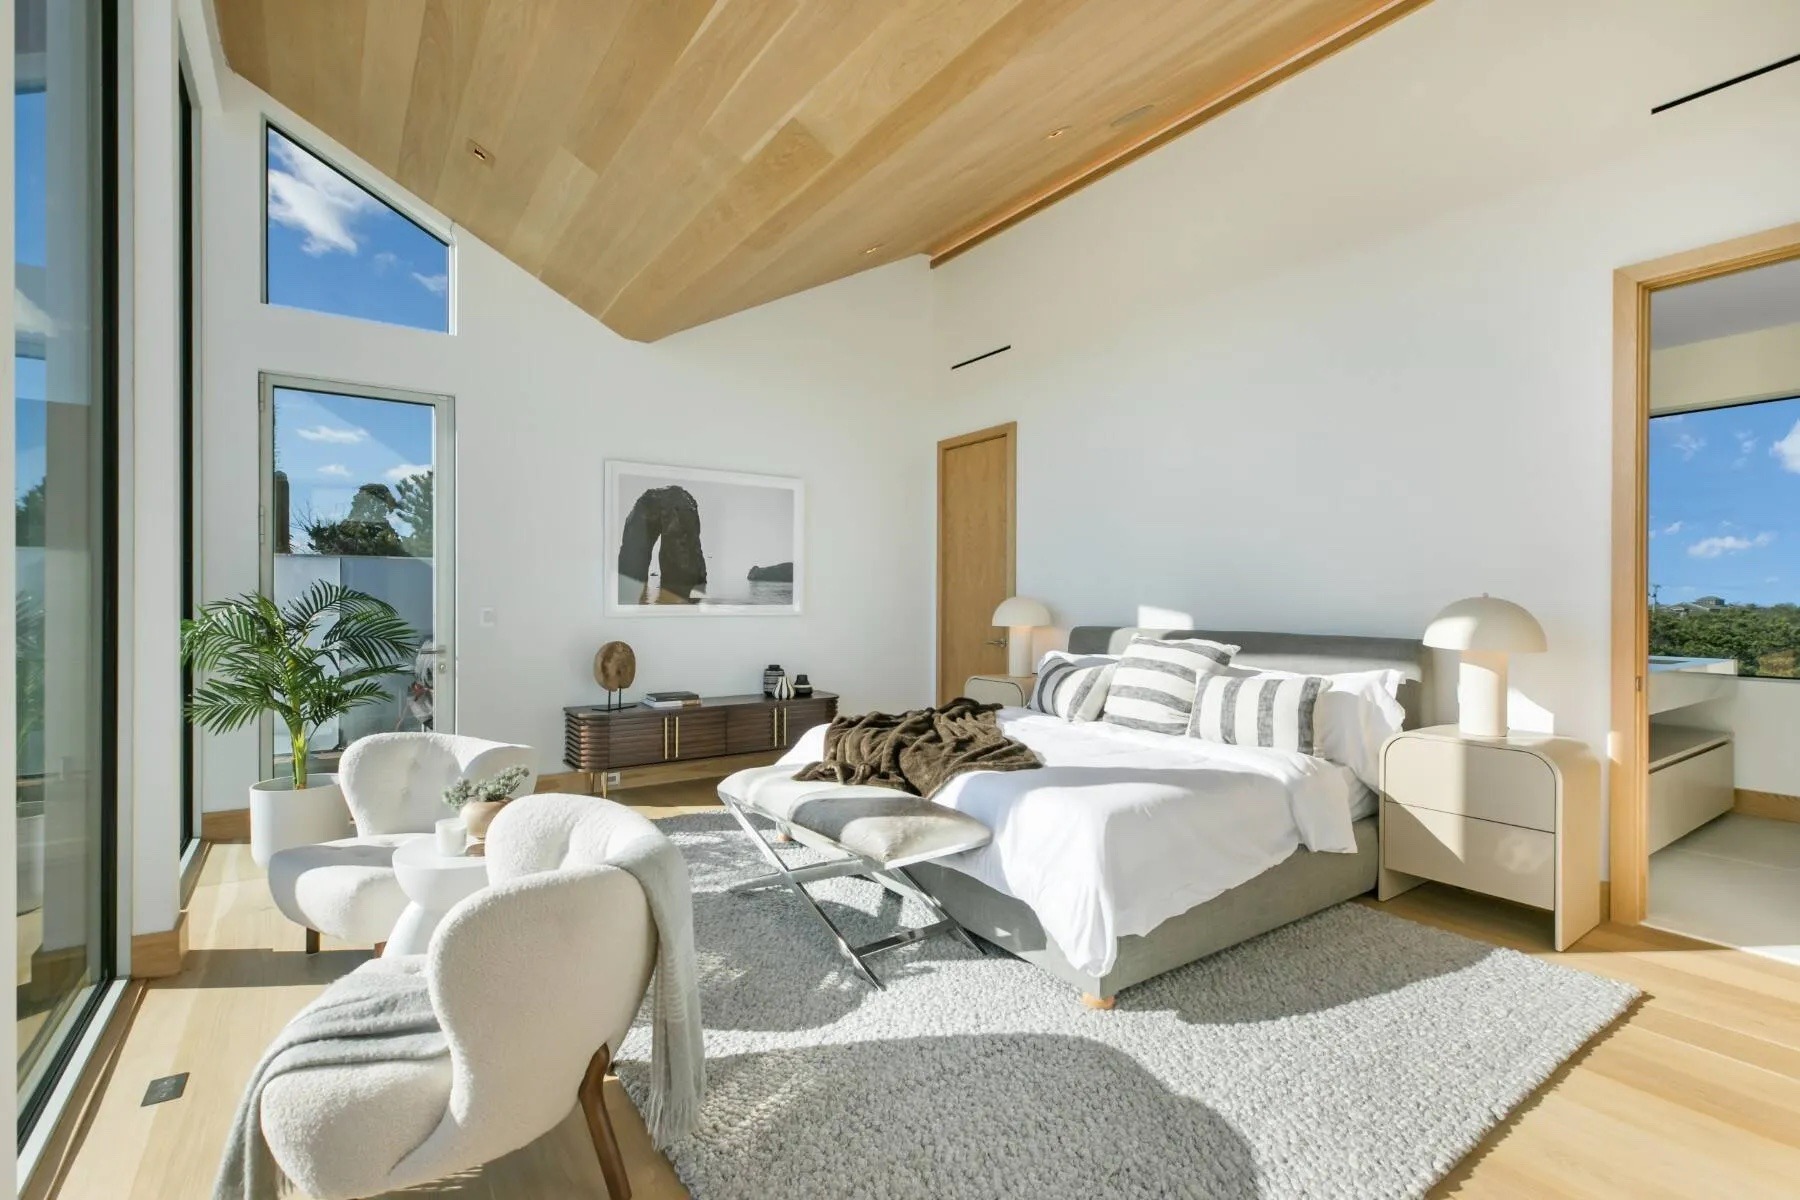
(Photo credit: Rise Media for Sotheby’s International Realty)
What’s the plan?
The home was designed in reverse layout so that the common areas could maximize the ocean views. The upper level features the large living/dining room area and kitchen in an open format, anchored by a gas fireplace and elevated by vaulted ceilings clad in white oak. Double sliding doors open to a large deck with glass rails so as not to obstruct the views, and a built-in XO kitchen/grill station. An open staircase atrium separates the great room from the primary bedroom suite, with an oversize walk-in closet, its own terrace and outdoor shower. The primary bathroom features stone slab sinks and a steam shower. There is also a half bath on this level. A floating stair case connects the two floors, with a glass rail keeping the air of transparency and lightness.
The ground level includes four ensuite bedrooms, one of which is the second primary suite, a living room that opens to a walk-out and offers access to the pool desk, and the second half bath is on this level.
What’s cooking?
The kitchen is outfitted with Wolf and Sub-Zero appliances and Cuiffo cabinetry, which is also featured in the bathroom vanities. The waterfall counter seats six and includes a convenience sink. Bodenchak designed the kitchen for entertaining with double appliances and durable but elegant quartzite countertops.


What else?
The home is equipped with a European window package by Yawal and top-line technology to ensure efficiencies and convenience, including Radio Ra, Lutron lighting, Sonos, Wifi, security cameras and system, and pool lights. It is wired for blackout shades—all controlled on a house ipad. Nine kilowatts of solar increase the home’s energy efficiency. It is “move-in ready” says Bodenchak, noting the buyer can negotiate purchasing the furnishings in a separate transaction.
Amenities and more
- 120 feet of beachfront
- Pool with swim current and retractable cover
- Two hot tubs
- Fireplace
- Outdoor kitchen
- Temperature/climate controlled garage
- Outdoor shower


One cool thing
The first-level living room, which has egress to the pool deck, is equipped with custom build-ins and entertaining amenities such as a fridge, icemaker and dishwasher so that it essentially functions like a pool house.
Agent’s callout
“With land being so scarce, this is the only large oceanfront parcel available in Amagansett and with a gorgeous back yard. The 2.5 acres give you ultimate privacy and with a long driveway, you have an estate here.”
Location, location, location
Located in Napeague, Bodenchak says “You are right smack in the middle of Amagansett and Montauk. You can go surfing in your back yard and go out to dinner in either direction.” Nearby are the Hither Hills and Napeague state parks.
Details
The home at 2128 Montauk Highway lists for $19,995,000 and the details can be seen here.