The nuts and bolts
6 bedrooms
5 bathrooms
3 half baths
9,200 square feet
1.78 acres
House proud
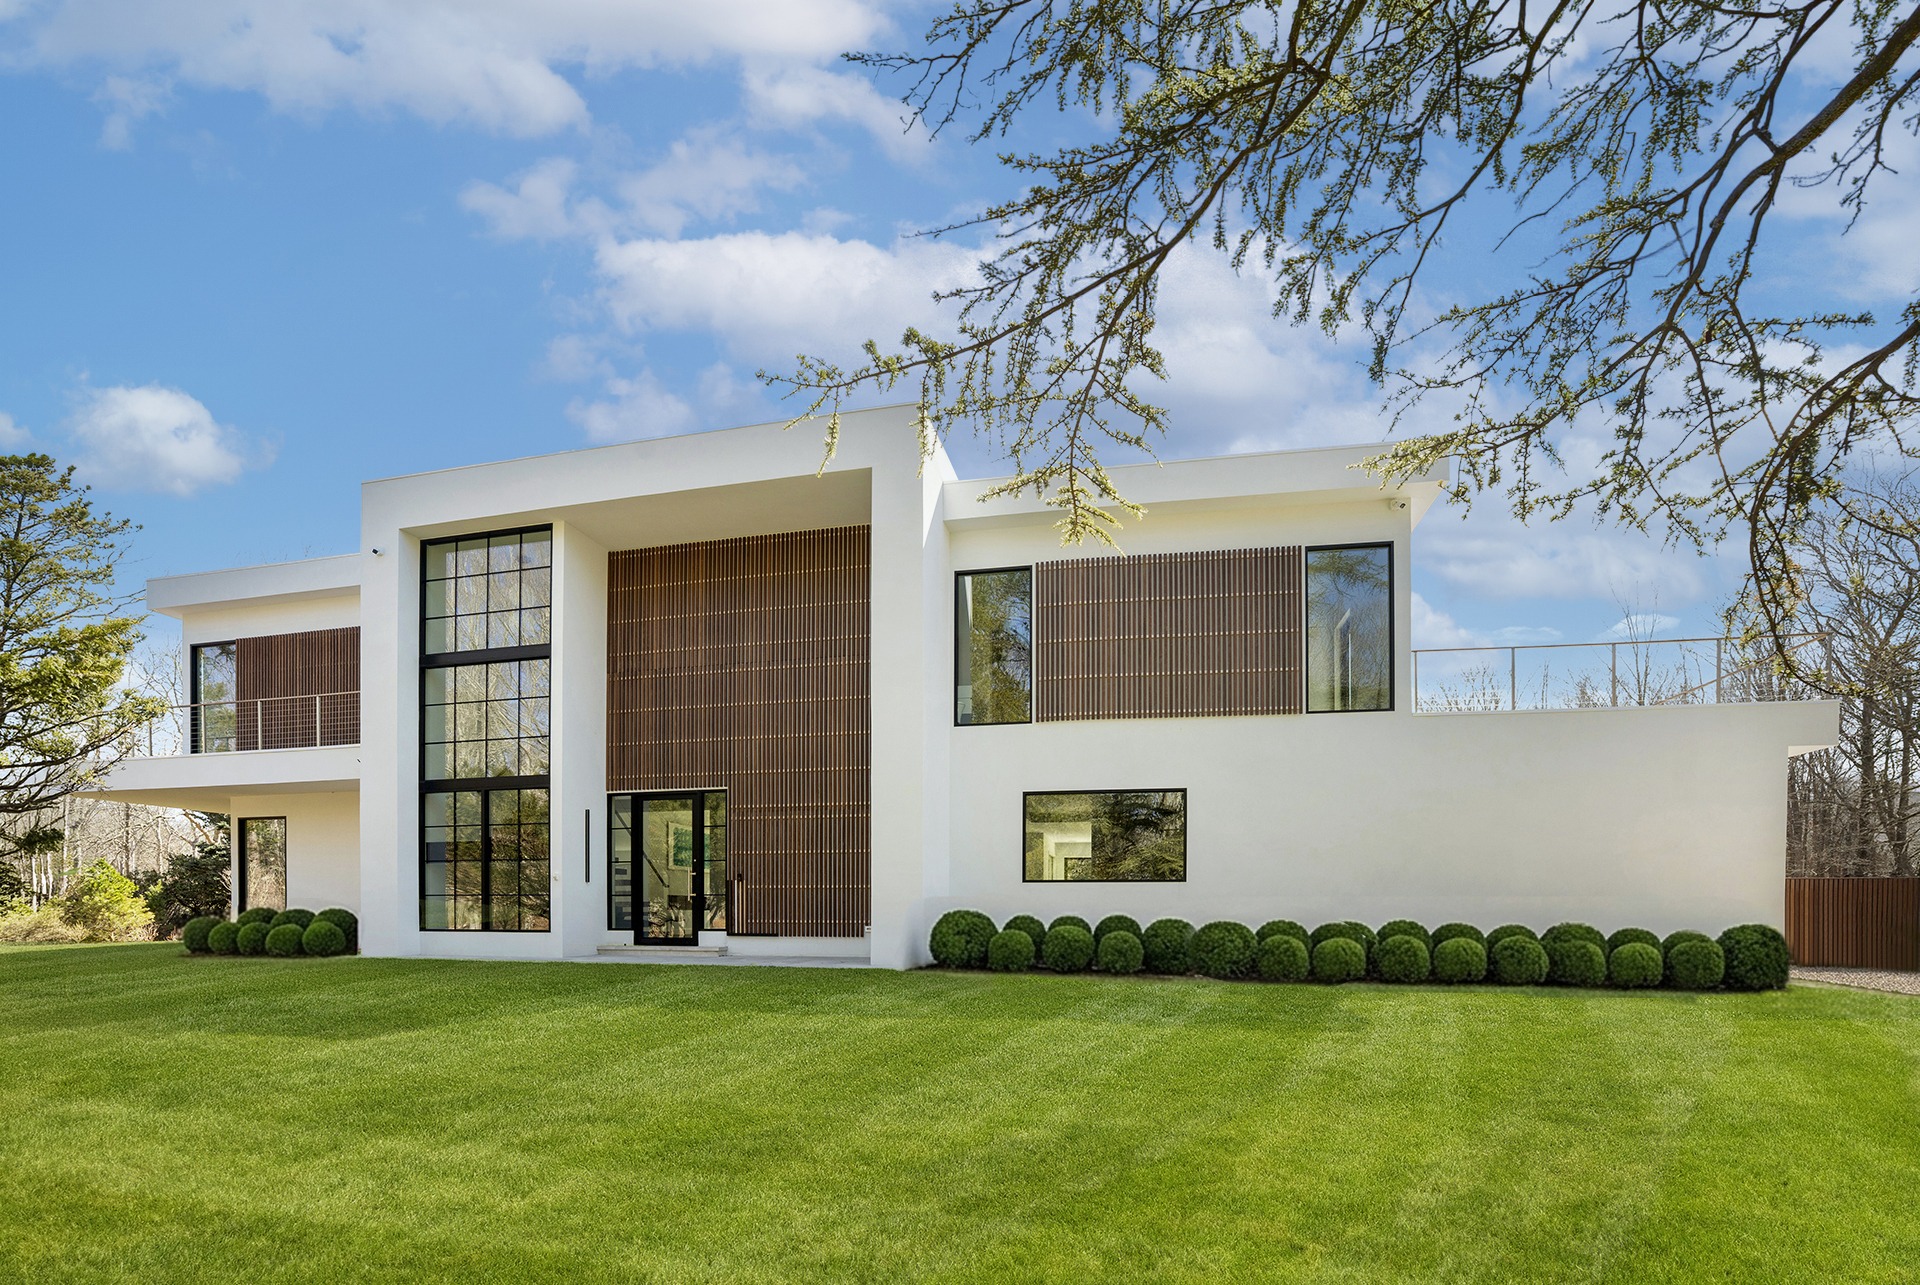
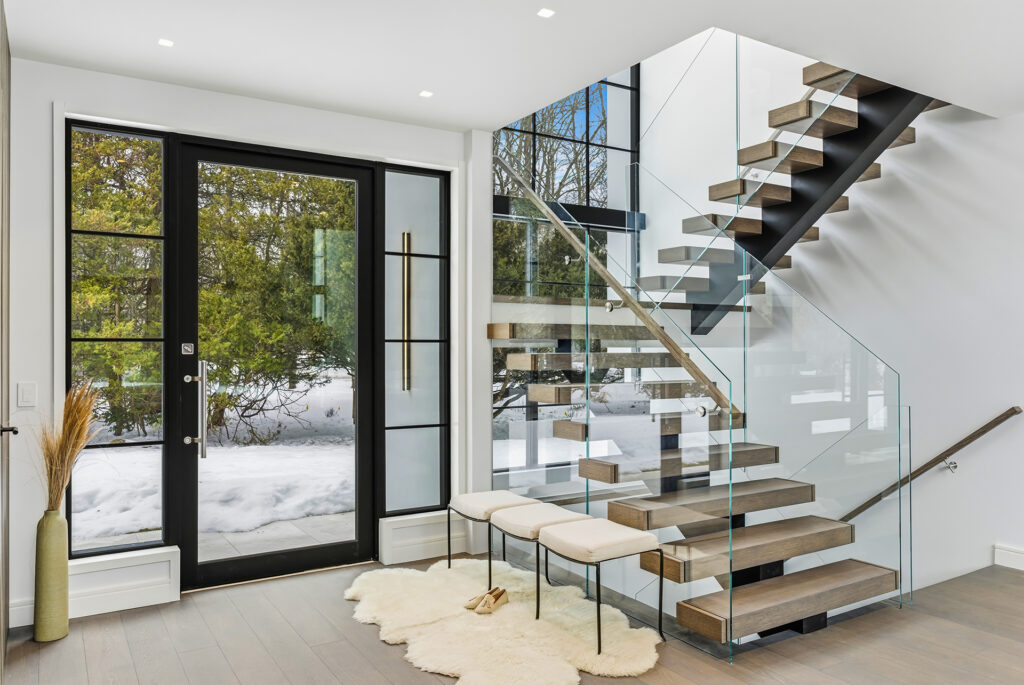
This home was built ground up in spring 2026 with total customization, quality materials and durability in mind. It features super-steel construction and custom Fleetwood windows and doors; solar power system of 7.8kw, sound-proofed walls and a full-house air purification system.
“The whole house is framed — no climate event is going to hurt this house; it was built to last,” says James MacMillan, the Brown Harris Stevens agent representing the property, which was built for and by the owners according to their specifications. “This house was never meant to come on the market — this was built as a custom house for the owners to live in.”
What’s the plan?
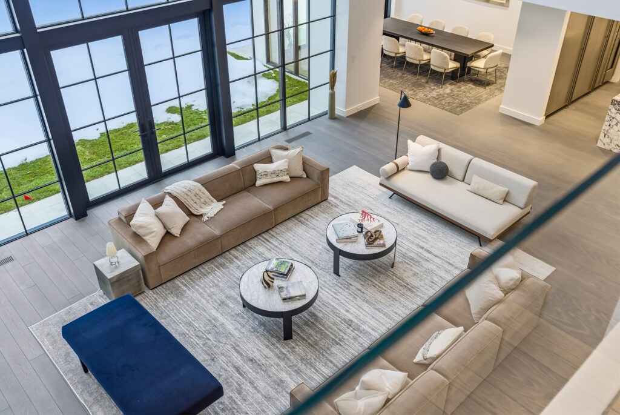
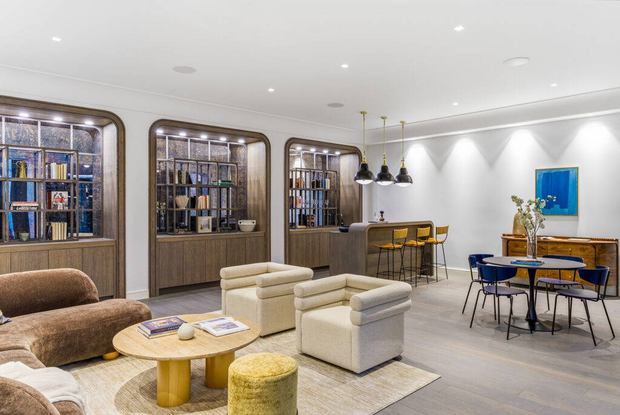
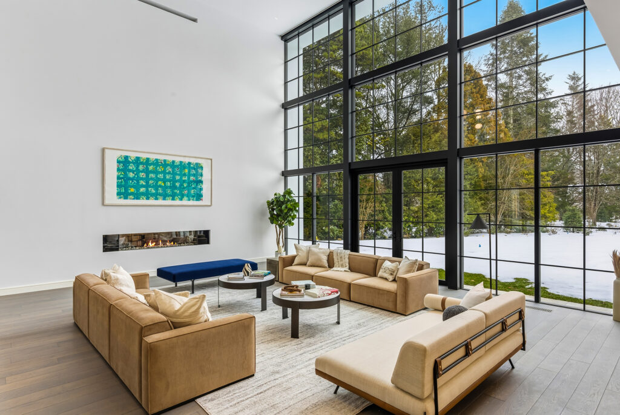
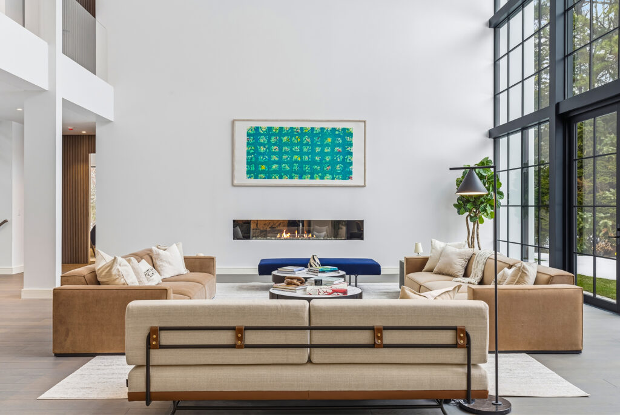
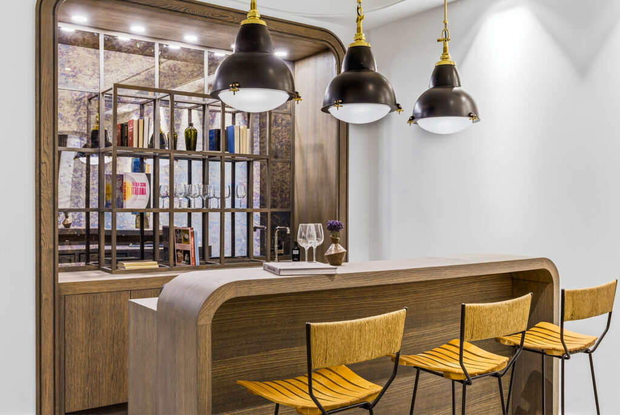
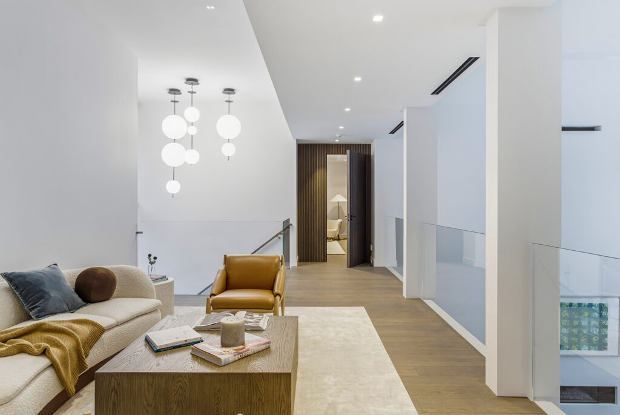
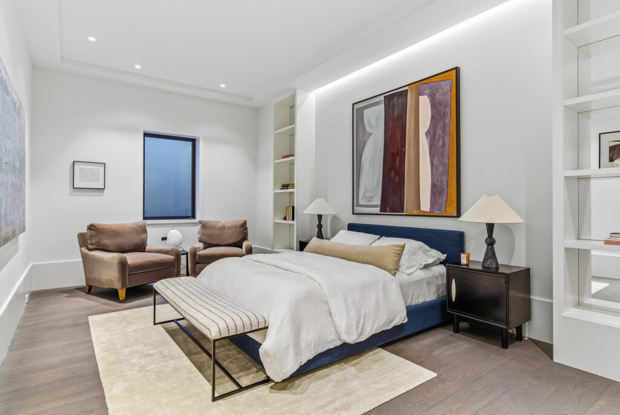
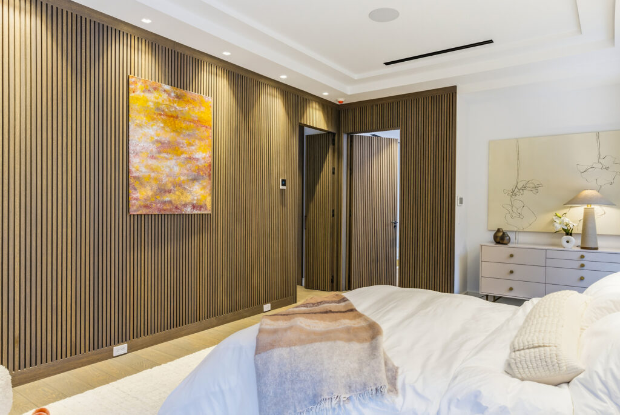
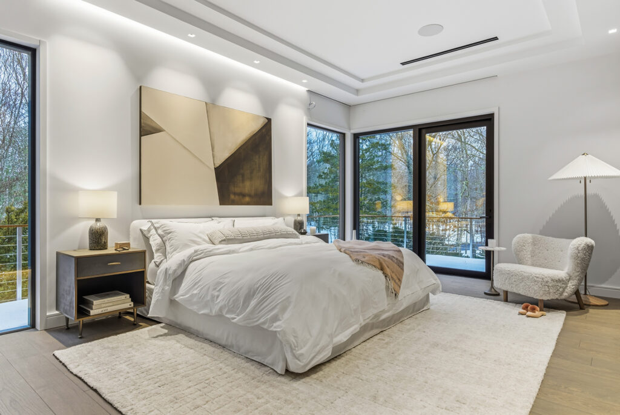
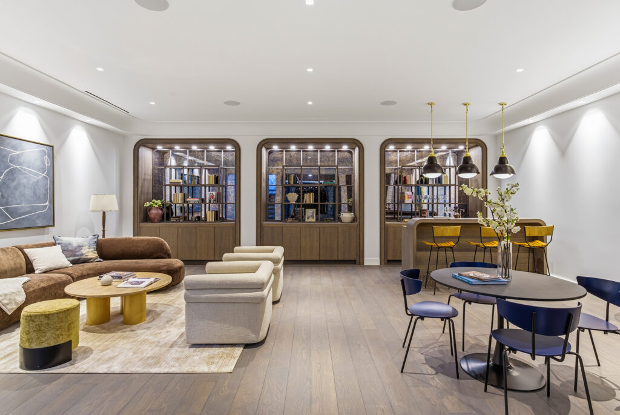
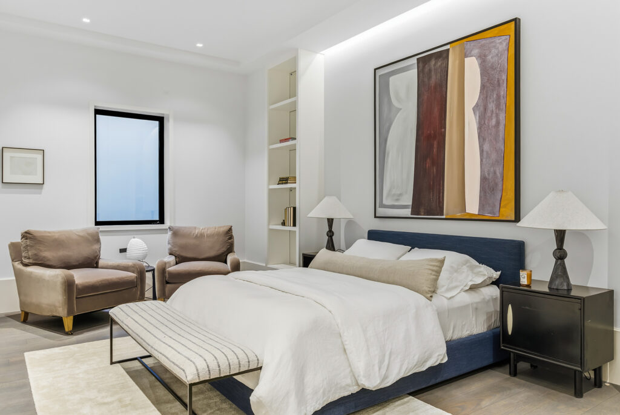
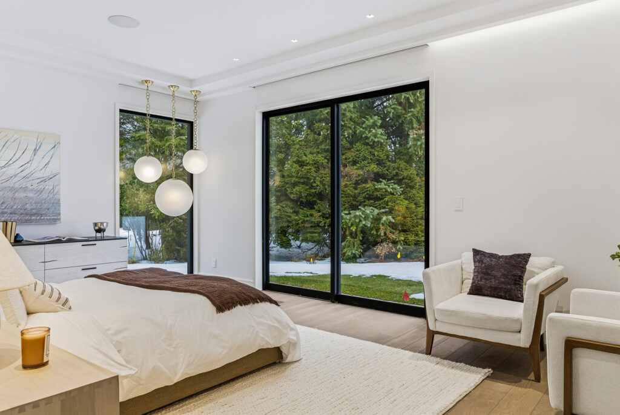
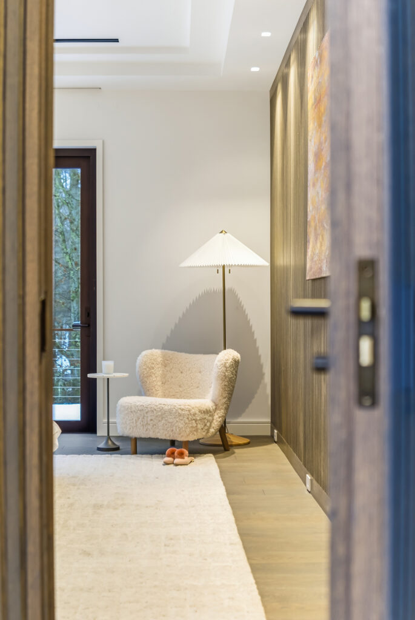
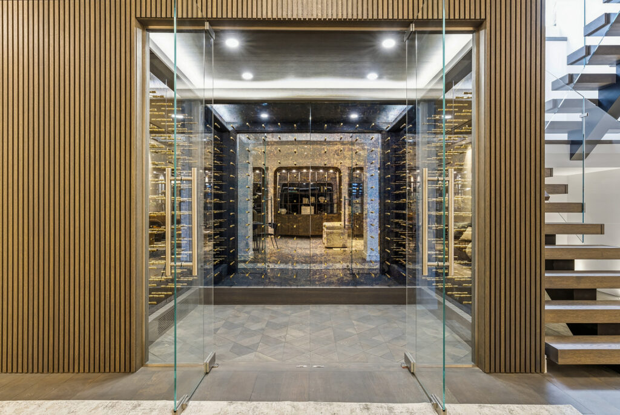
An open plan prevails on the first floor consisting of 1,050 square feet devoted to the entry hall, living and dining areas. Double-height ceilings in the living room provide light and a sense of grand openness. There’s an ensuite bedroom and an office adjacent to a powder room on this level, a mudroom and half bath that provides access to the 15.9 x 18.5 spa area. An open atrium and landing playroom bisect the second floor and provides separation between the 237-square-foot primary bedroom on one side and three bedrooms of near equal size and two full bathrooms on the other. MacMillan says the lower level was designed to evoke a European hotel lobby, with a complete bar and video screening room. There is also a climate-controlled wine room, half bathroom, gym and a fifth bedroom with full bathroom. Laundry and storage are on this level.

What’s cooking?
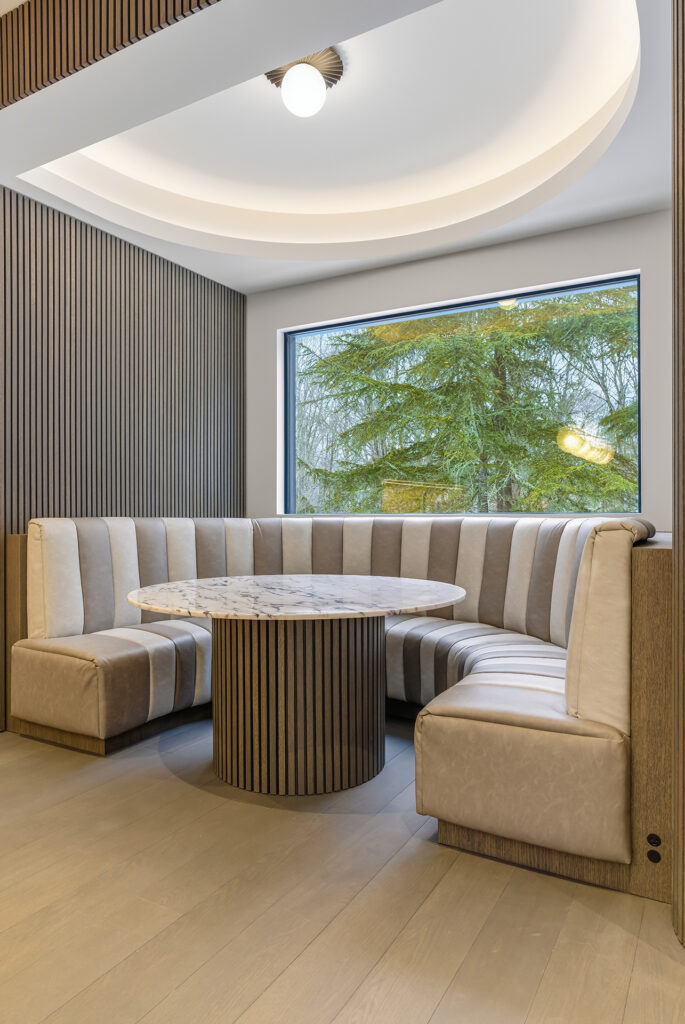
The 231-square-foot chef’s kitchen was designed with Boffi, the luxury Italian kitchen brand, and equipped with Thermador, Wolf and Sub-Zero appliances. The counters and 14-foot waterfall island are topped with Arabescato marble, a highly prized variety from northern Italy, which MacMillan says is “the most dense and durable type.” Other top features include a window banquet, wine fridge, full walk-in pantry and custom wall accents fashioned from Croatian oak and installed by a European craftsman.
What else
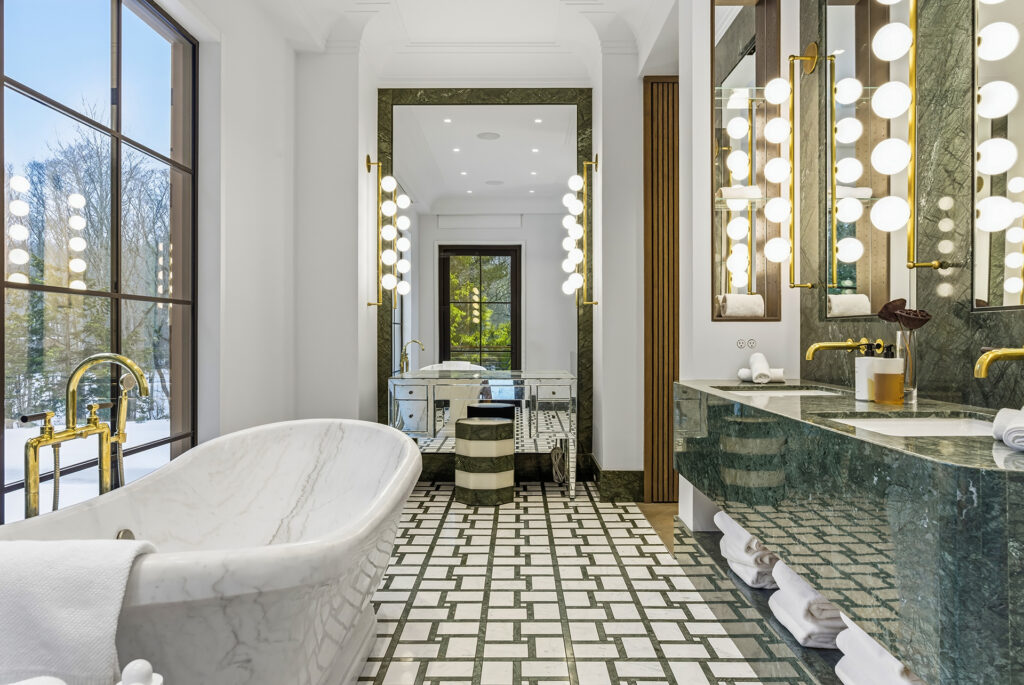
Great attention was given to the bathrooms, each with its own character but all were designed with high-end materials from luxury purveyors such as Bisazza, Ann Sacks, Antonio Lupe and de Gournay, the latter providing the hand-painted wall paper as a backdrop to custom sculpted sinks. The black stone soaking tub in the primary bathroom is cut from one massive stone.
Amenities and more
- Heated gunite pool with automatic pool cover
- Frost-free year-round outdoor shower
- Wine cellar
- Gym and wellness/spa facilities
One cool thing
There is a wellness-themed spa with a state-of-the-art infrared sauna and cold plunge.
Agent’s callout
“Someone will have the opportunity to have a total custom house that was made for living – not spec,” MacMillan says. “The property lives like a far larger estate, offering exceptional privacy and natural beauty.” He noted buyers may inquire about the possibility of purchasing the bespoke furnishings in a separate transaction.
Location, location, location
“Old Orchard is a quiet street with elegant homes that never come to market,” MacMillan says, emphasizing the rarity of the opportunity, which also includes adjacency to a 10-acre preserve.
This setting in Northwest Harbor is 2.4 miles from the village of East Hampton. Nearby attractions include: the LongHouse Reserve, which is site of the “Fly’s Eye Dome” by Buckminster Fuller, a historical landmark that recently suffered winter storm damage, Children’s Museum East End, the Sag Harbor Golf Course, and Wiborg and Two Mile Hollow beaches.
Details
The home at 43 Old Orchard Lane lists for $10,500,000 and the details can be seen here.