The nuts and bolts
6 bedrooms
5 full, 2 half bathrooms
6,359 square feet
0.92 acres
House proud
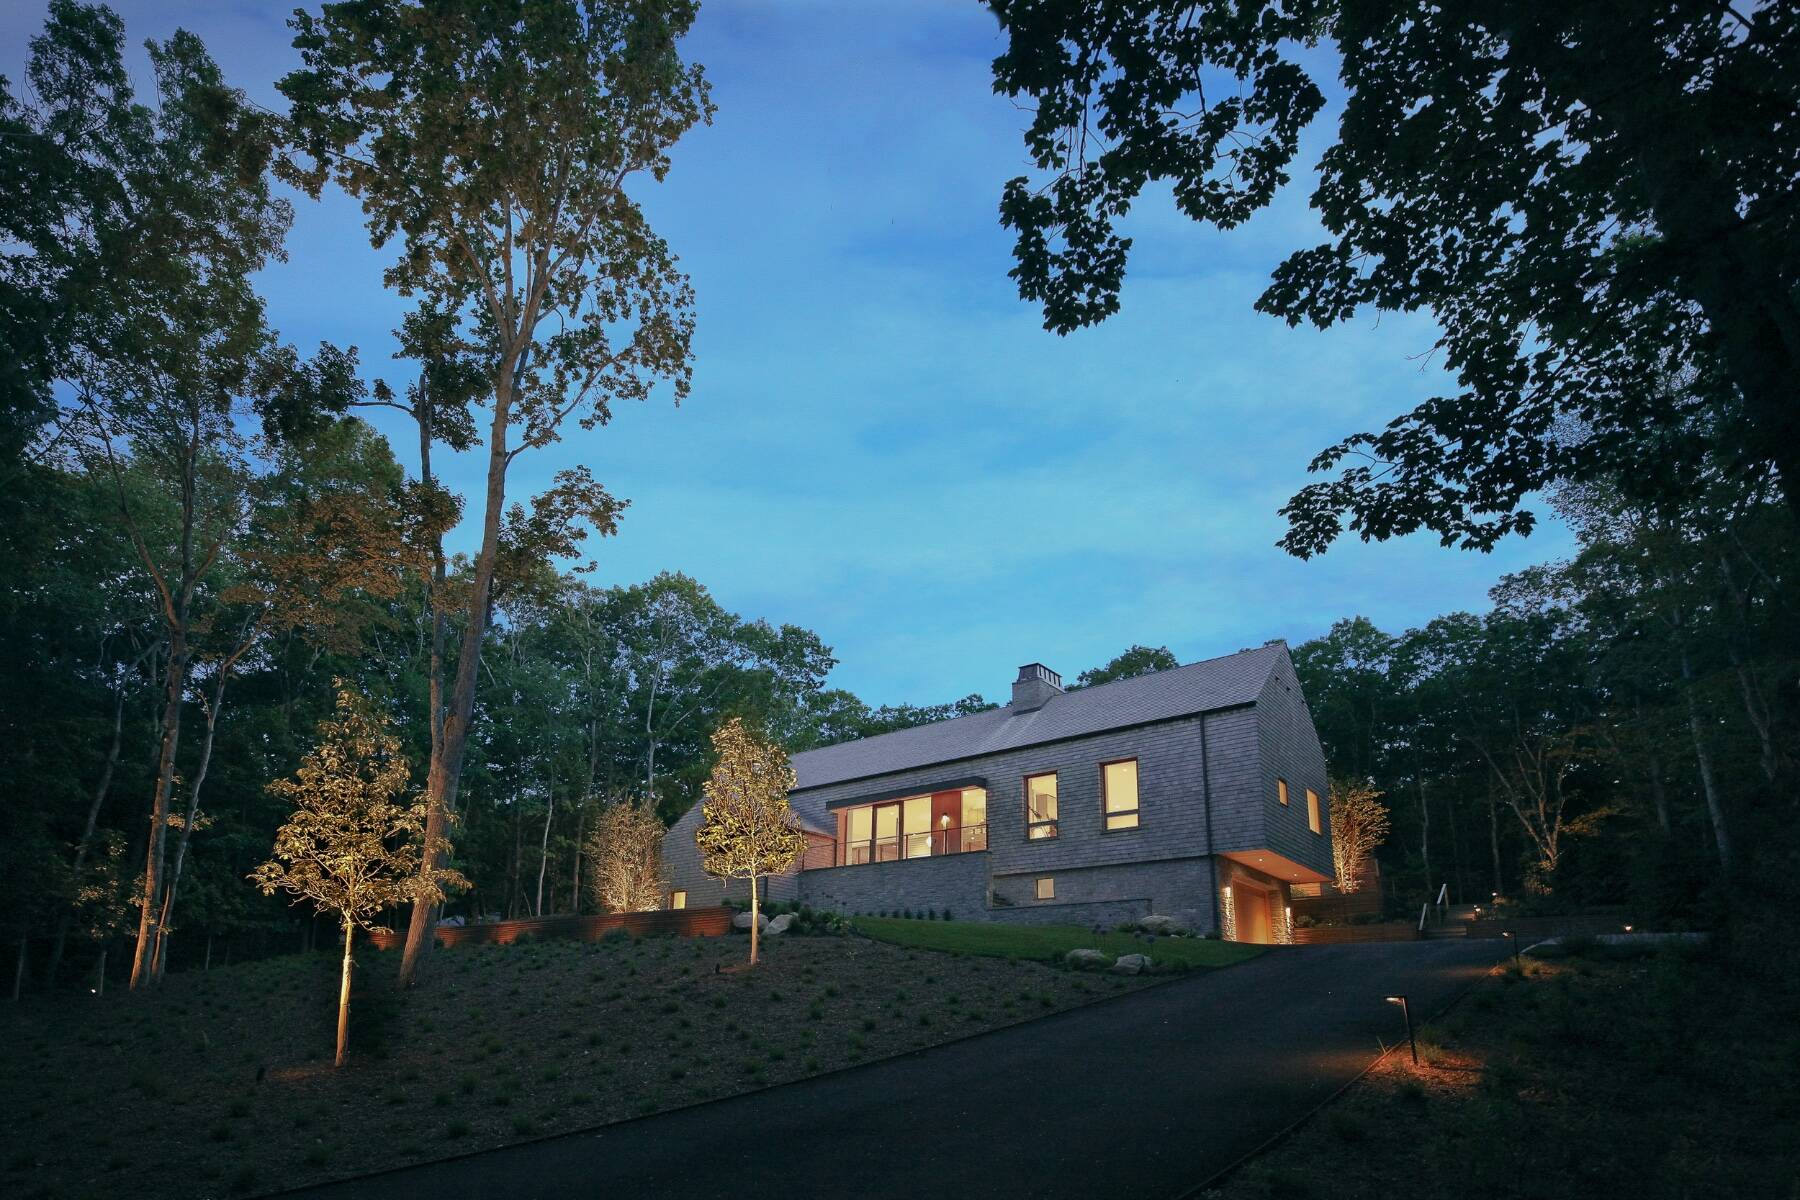
A custom builder designed and built this house for his own residence, splurging on the details and finishes, and enlisting his family to put their imprint on the overall aesthetic says Marilyn Clark, the agent representing the home at Sotheby’s International Realty, Bridgehampton brokerage.
“This is the first project they’ve done in the Hamptons and he literally spared no expense,” she says, adding that the quality of construction and bespoke finishes are unique in such an offering. She added that the builder’s wife, who has a keen sense of design, picked out the furnishings and the children had a say in the design, too.
“It was a real family affair,” Clark says. Select furnishings are available for purchase in a separate transaction.
(Photo credit: Jaime Lopez for Sotheby’s International Realty) 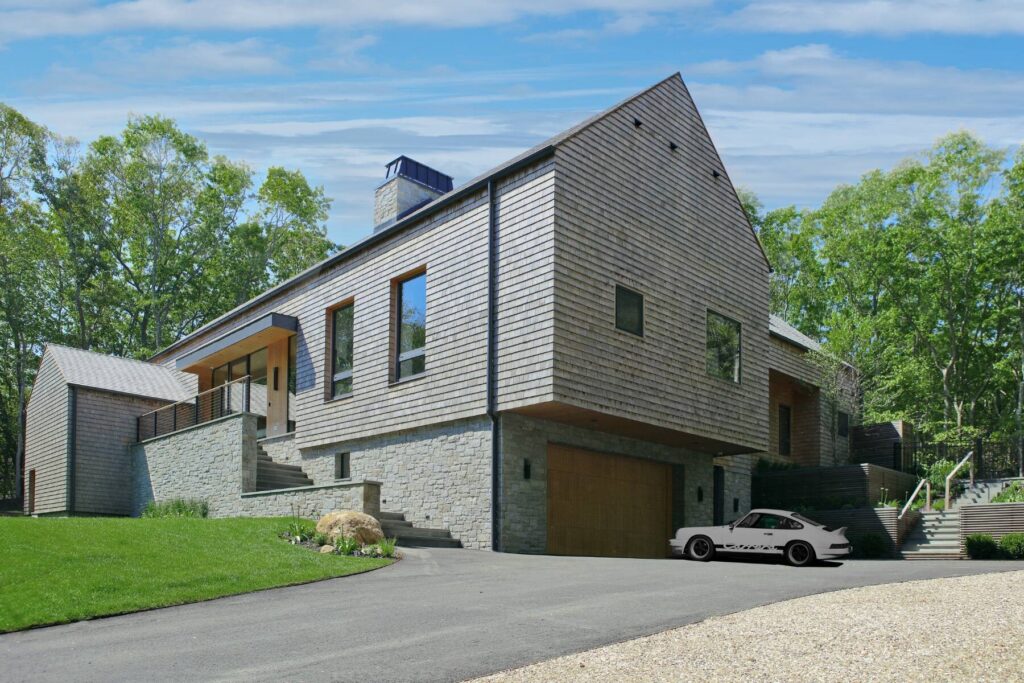
(Photo credit: Jaime Lopez for Sotheby’s International Realty) 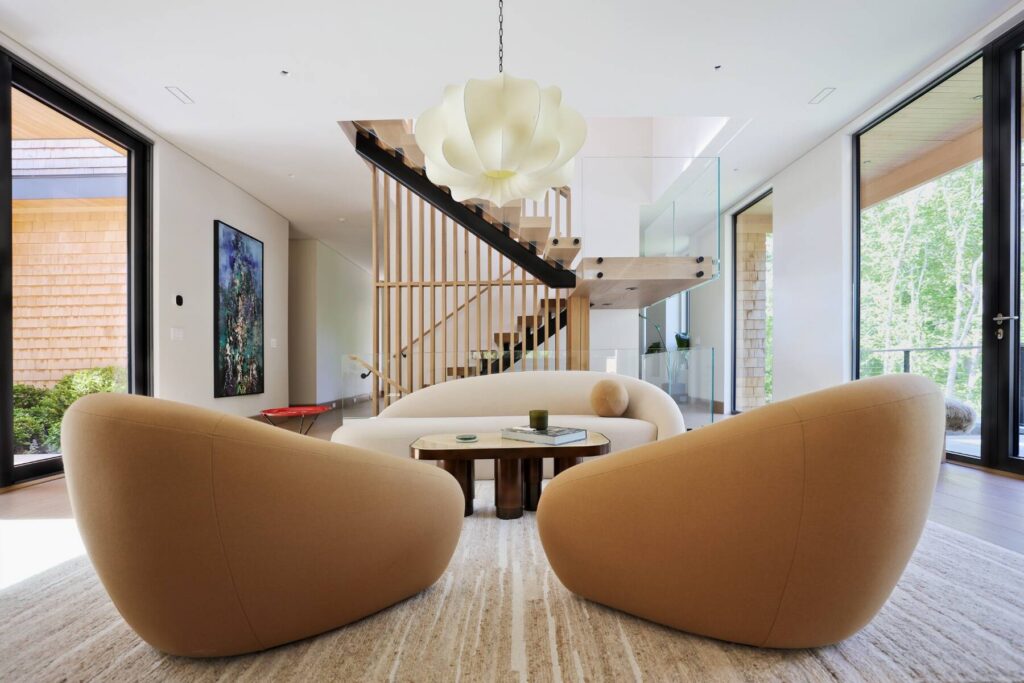
(Photo credit: Jaime Lopez for Sotheby’s International Realty) 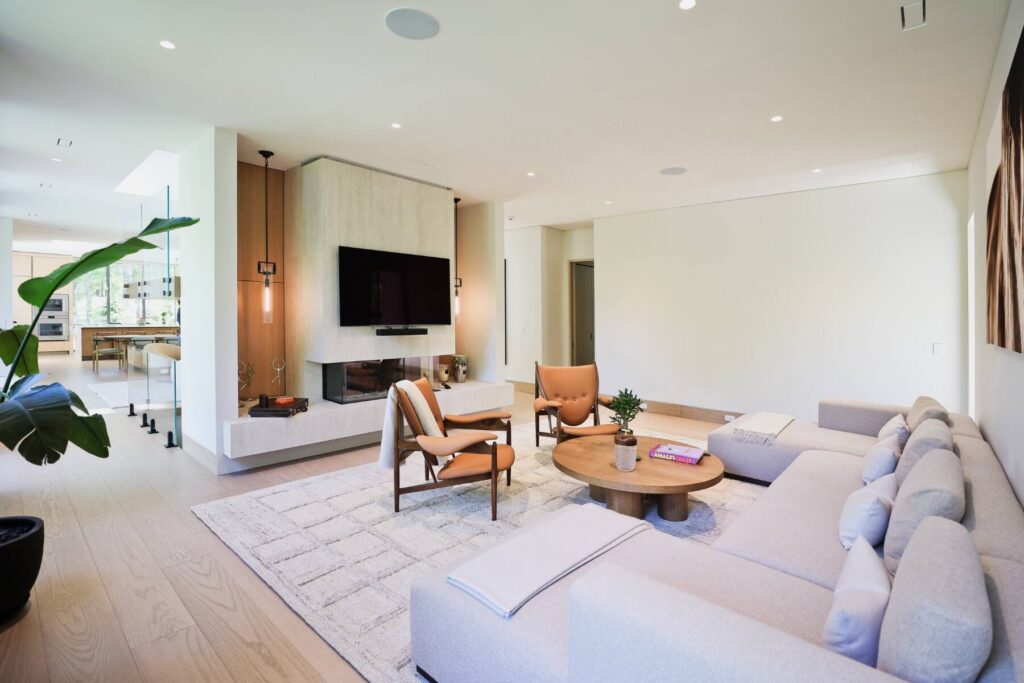
(Photo credit: Jaime Lopez for Sotheby’s International Realty) 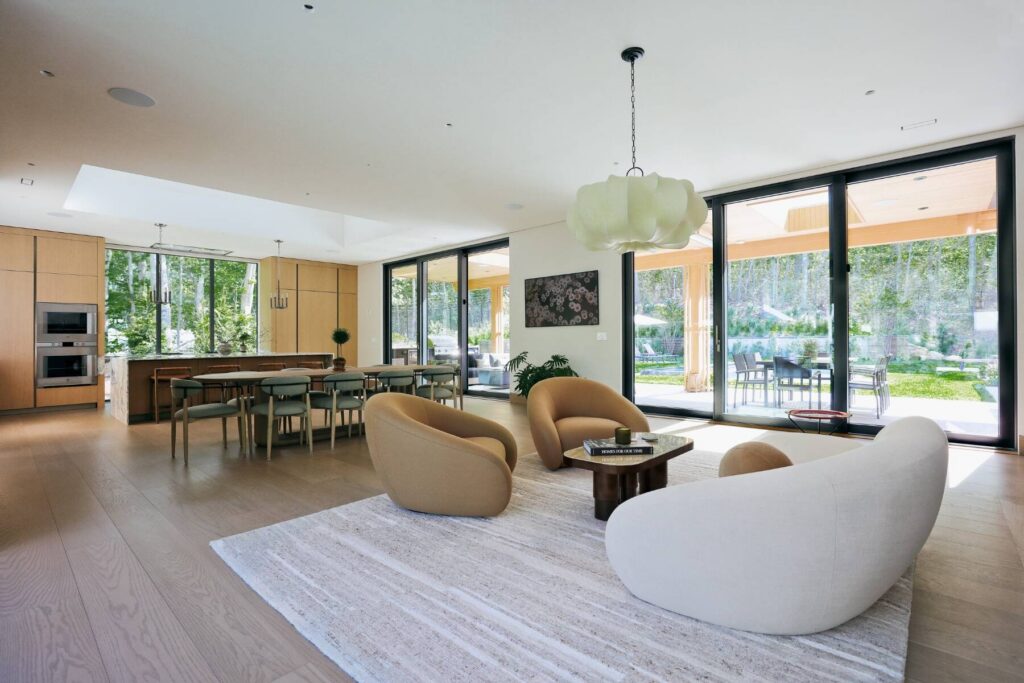
(Photo credit: Jaime Lopez for Sotheby’s International Realty) 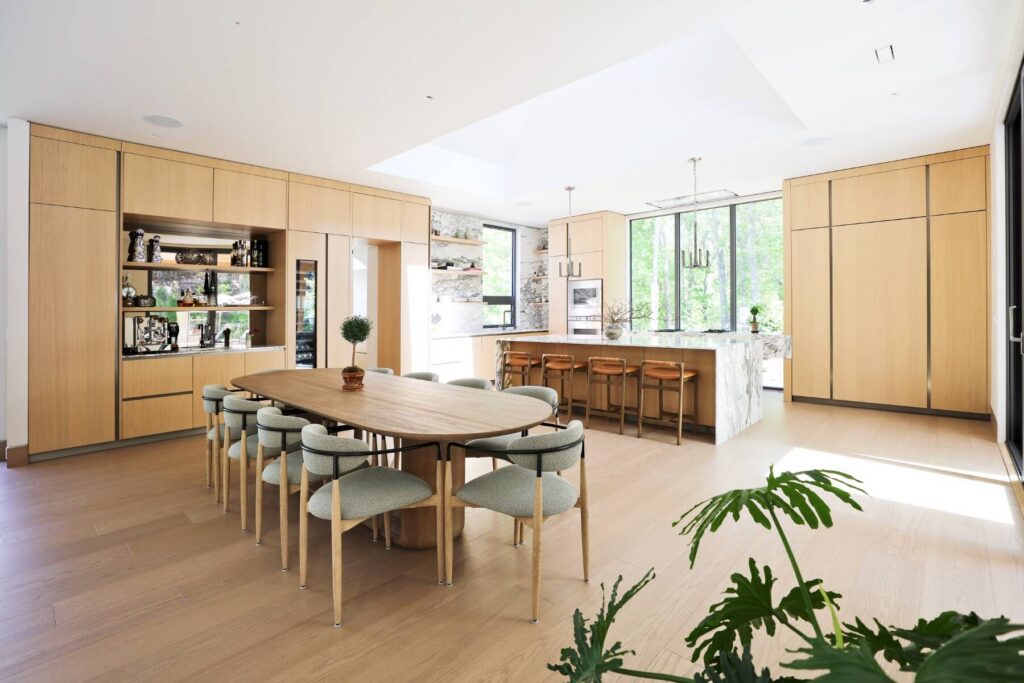
(Photo credit: Jaime Lopez for Sotheby’s International Realty) 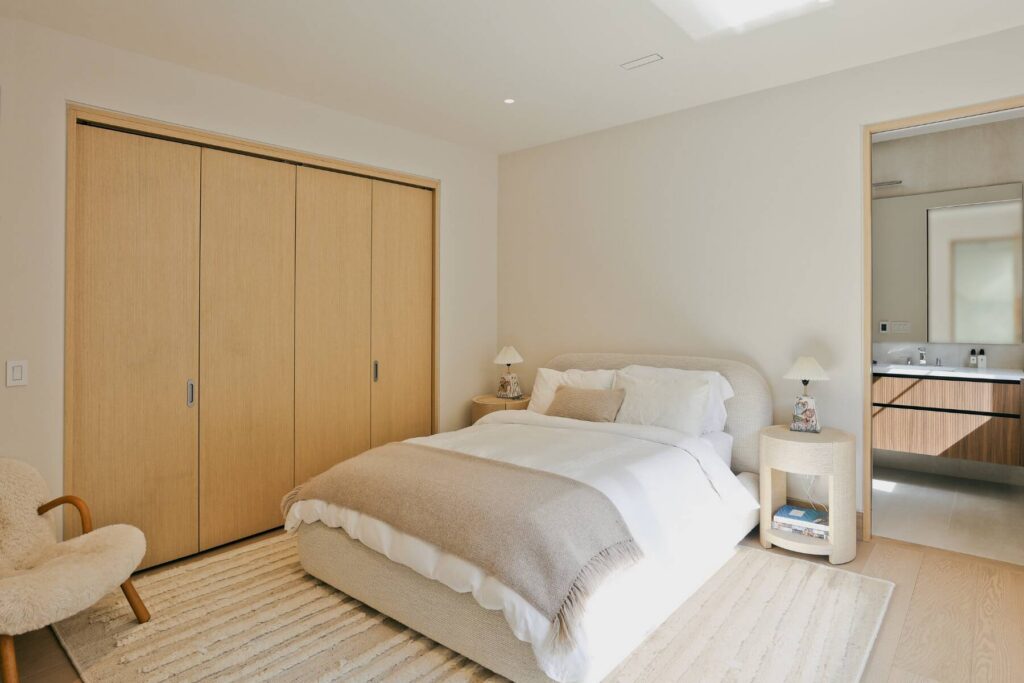
(Photo credit: Jaime Lopez for Sotheby’s International Realty) 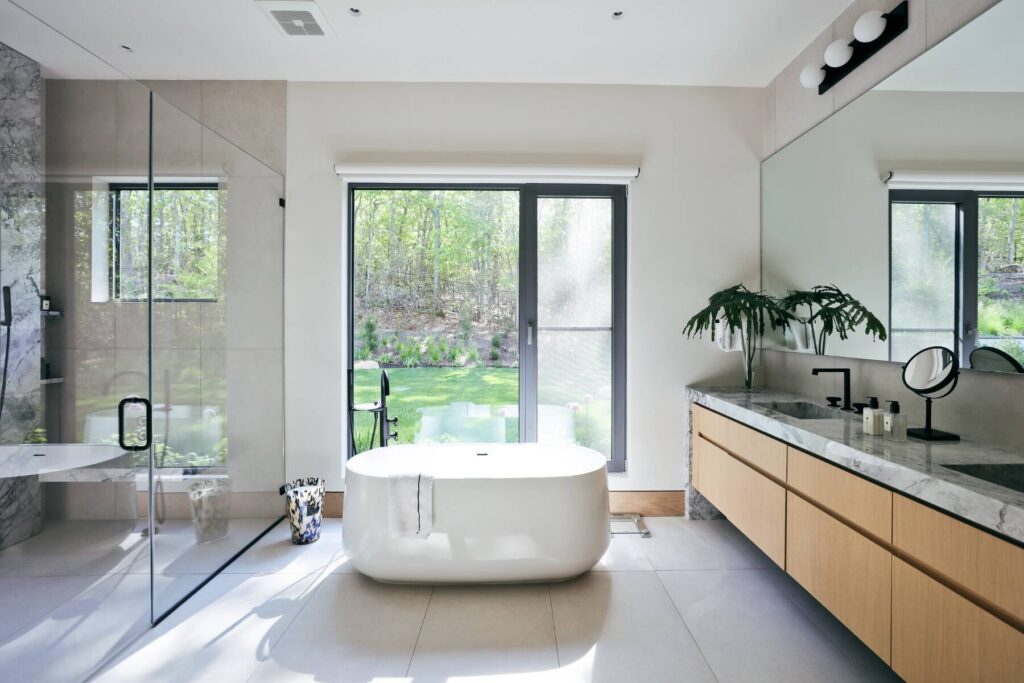
(Photo credit: Jaime Lopez for Sotheby’s International Realty) 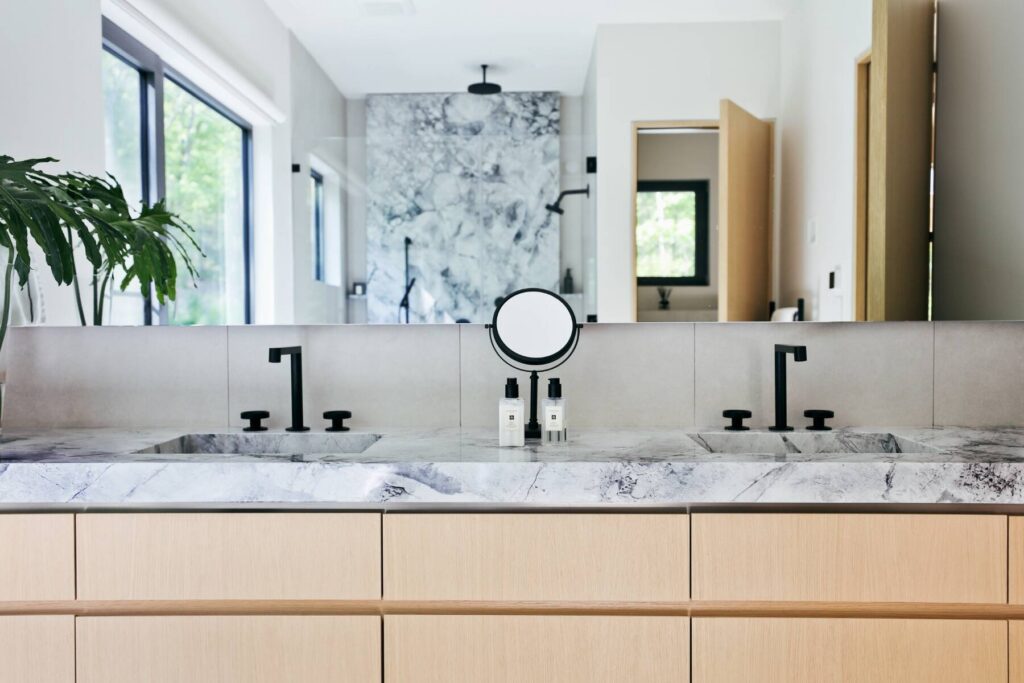
(Photo credit: Jaime Lopez for Sotheby’s International Realty) 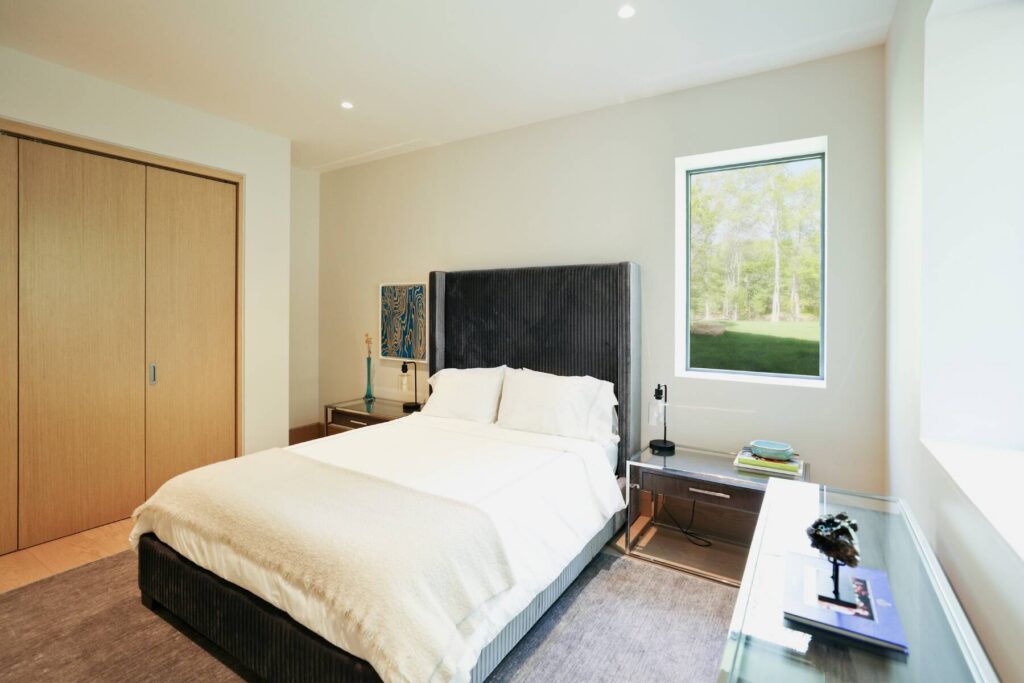
(Photo credit: Jaime Lopez for Sotheby’s International Realty) 
(Photo credit: Jaime Lopez for Sotheby’s International Realty) 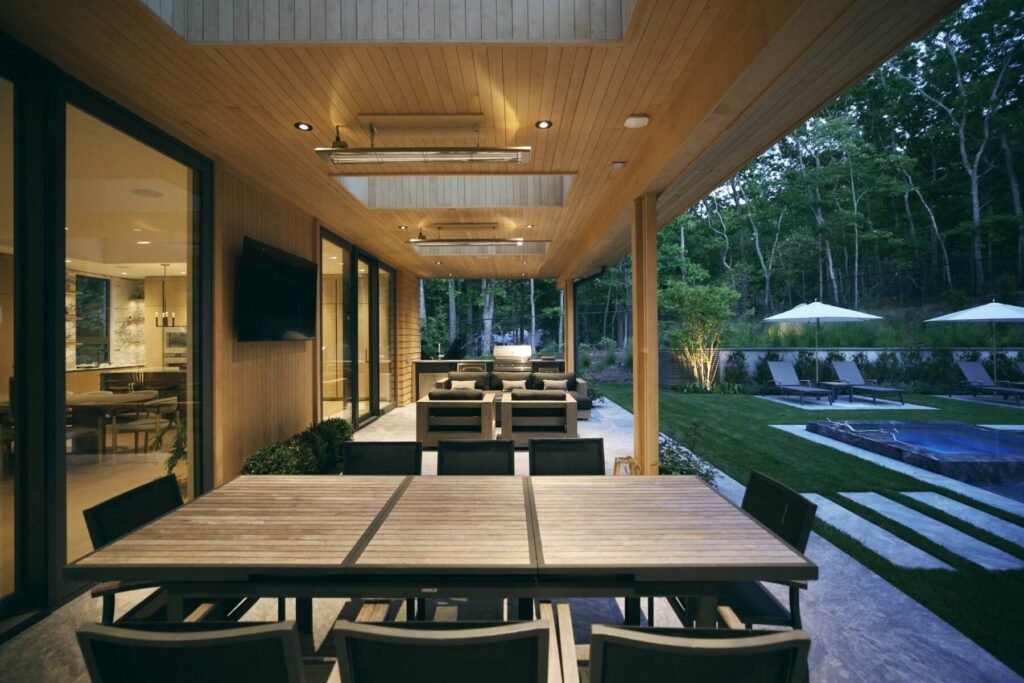
(Photo credit: Jaime Lopez for Sotheby’s International Realty) 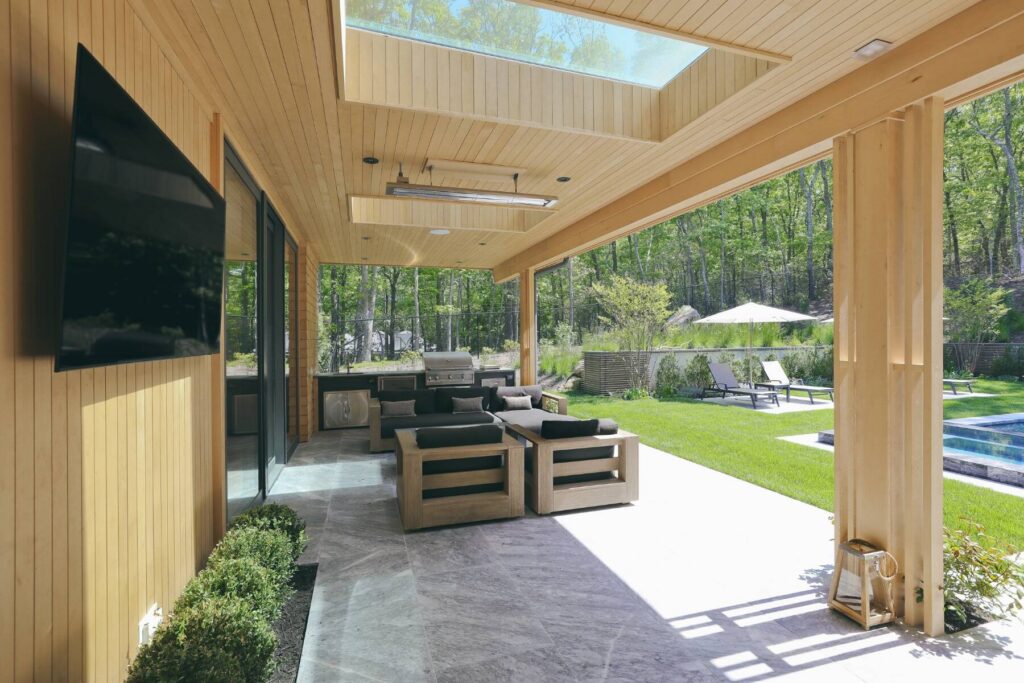
(Photo credit: Jaime Lopez for Sotheby’s International Realty)
What’s the plan?
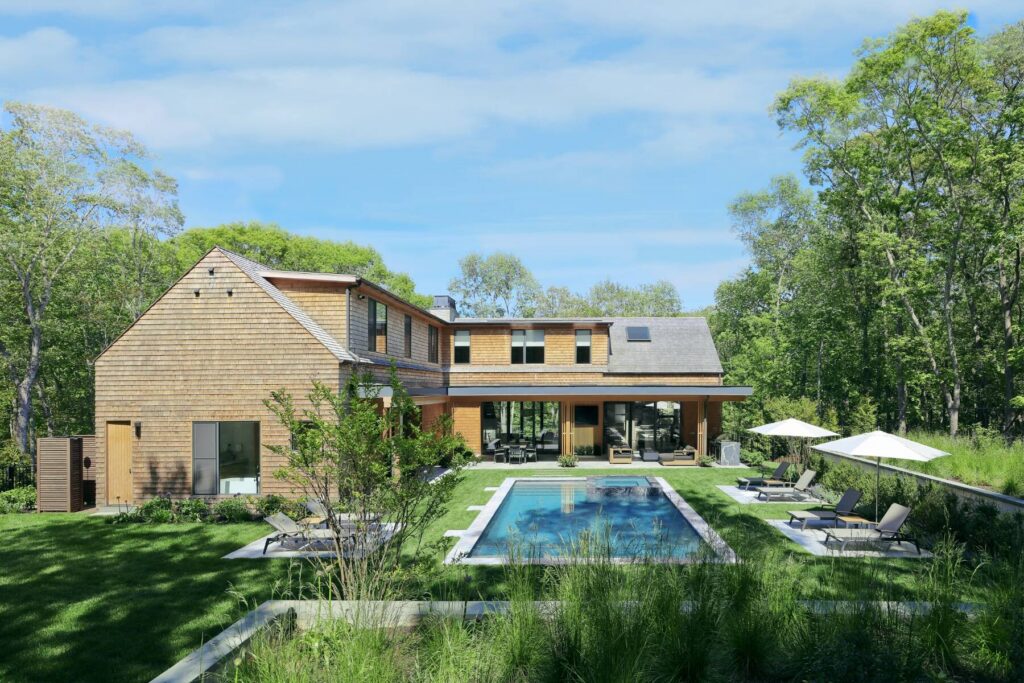
The main floor is in an open plan comprising nearly 700 square feet for the living and dining areas; there’s a family room of 453 square feet on the other side of the fireplace column. The primary bedroom suite on this level includes a large custom-designed wardrobe, and the bedroom’s sliding doors open directly to the pool area. Also on this level are an office and powder room. A solid oak floating staircase features stylish wood-slatted railing and glass sides, leading to the second-floor ensuite bedrooms, a lounge area, and a laundry room. The lower ground level includes wellness amenities such as a gym and sauna, a recreation room, two en-suite bedrooms and a wine cellar.


What’s cooking?
The 364-square-foot chef’s kitchen is anchored by a long dining island featuring the same Arabescato Corchia marble that tops the custom Italian cabinetry. Appliance brands include Gaggenau, Miele and Sub-Zero, and the cooktop is integrated in a marble floating counter with a large window looking over the wooded back lot. The large hidden chef’s pantry includes additional conveniences such as a dishwasher, ice maker and generous storage.
What else?
Every bath has towel warmers and radiant-heat floors. Clark says it took six men to carry in the enormous slab of marble for the primary bathroom shower. There is white-oak wide plank flooring throughout and black matte finishes.


Amenities and more
· PebbleTec pool and raised spa
· Outdoor shower
· Cabana
· Fitness room


One cool thing (or two)
Clark says the house takes advantage of the private back yard, which abuts reserve space and creates a private place “with no sense of neighbors.” Designed to be a true entertaining house, it optimizes the indoor/outdoor flow and is equipped with an outdoor kitchen, heaters and firepit. The covered patio has skylights.
Agent’s callout
“This house very sophisticated but is not stuffy,” Clark says. “The design aesthetic is elevated with a European type of feeling to it. The quality of every detail is amazing: people spend a lot of time here just looking at that.”
Location, location, location
Bridgehampton is 2.8 miles from the house and 2.6 from Sag Harbor. Nearby are the Children’s Museum of the East End, the Long Pond Greenbelt Nature Center and the Mulvihill Preserve Trail Entrance. Golfers can check out the Atlantic Golf Club, The Bridge private club and Noyac Golf Club.
Details
The home at 481 Brick Kiln Road lists for $6,995,000 and the details can be seen here.