The nuts and bolts
5 bedrooms
6 full baths
2 half
5,800 square feet
2.12 acres
House proud
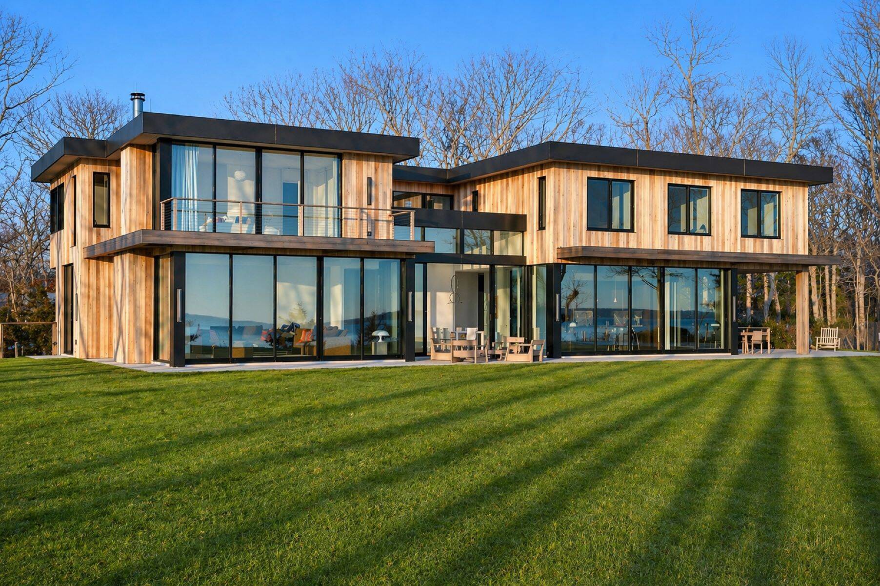
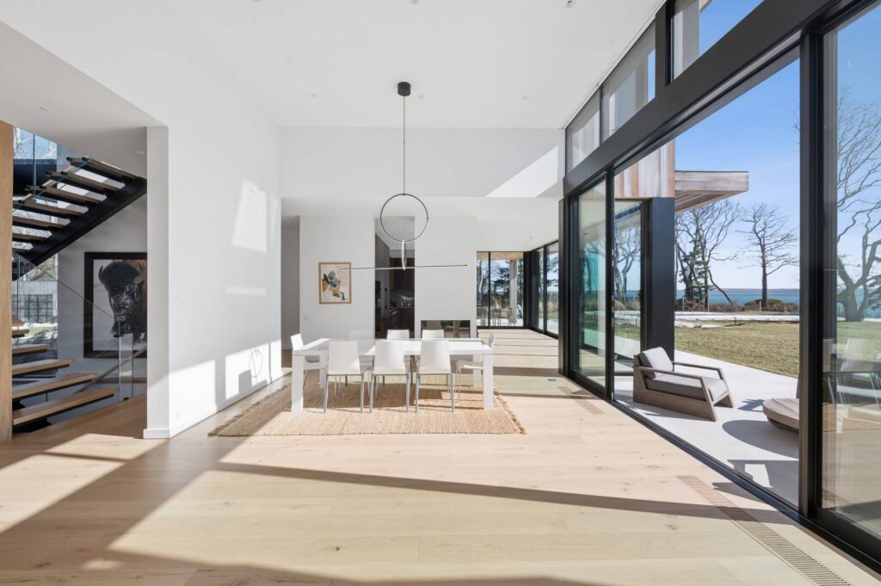
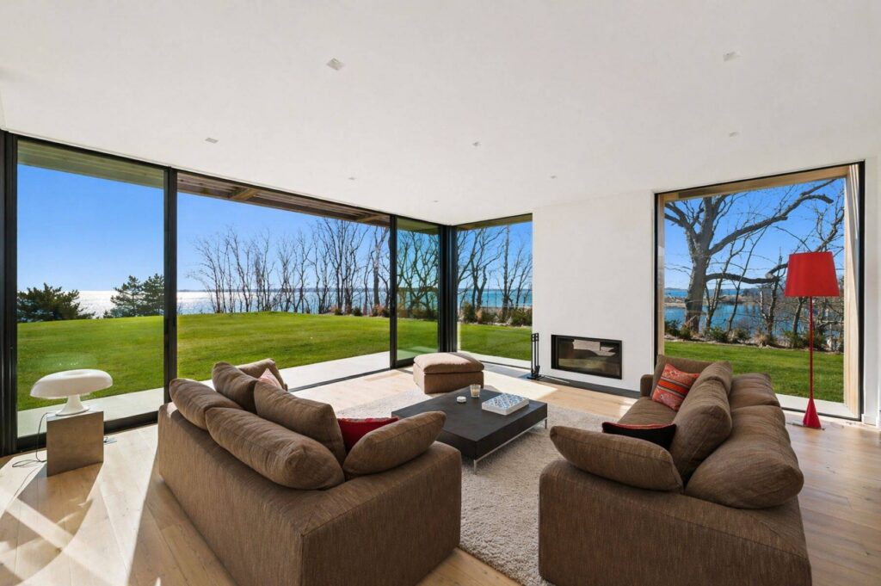
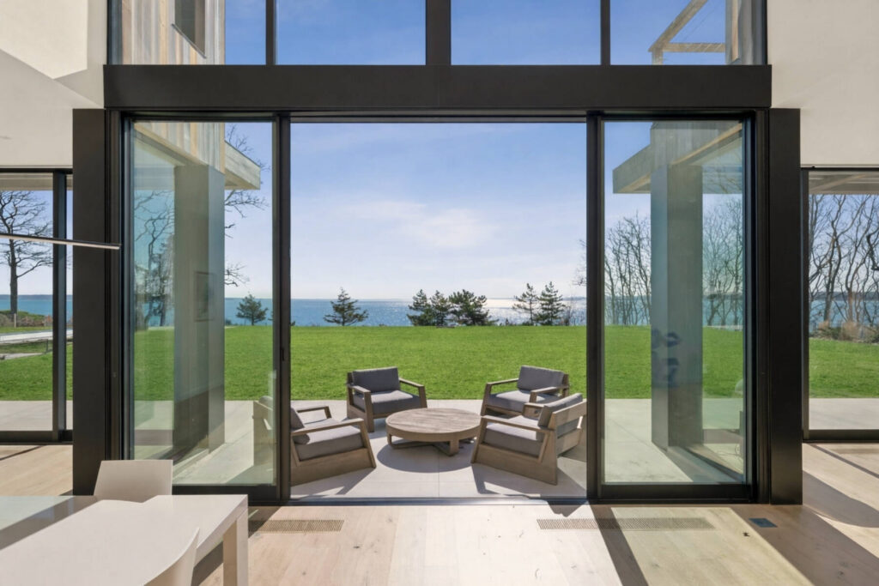
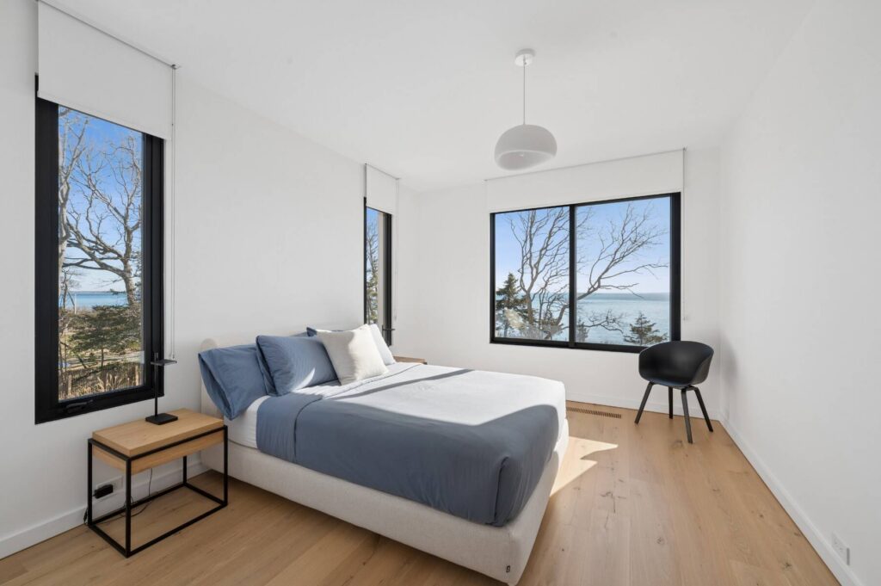
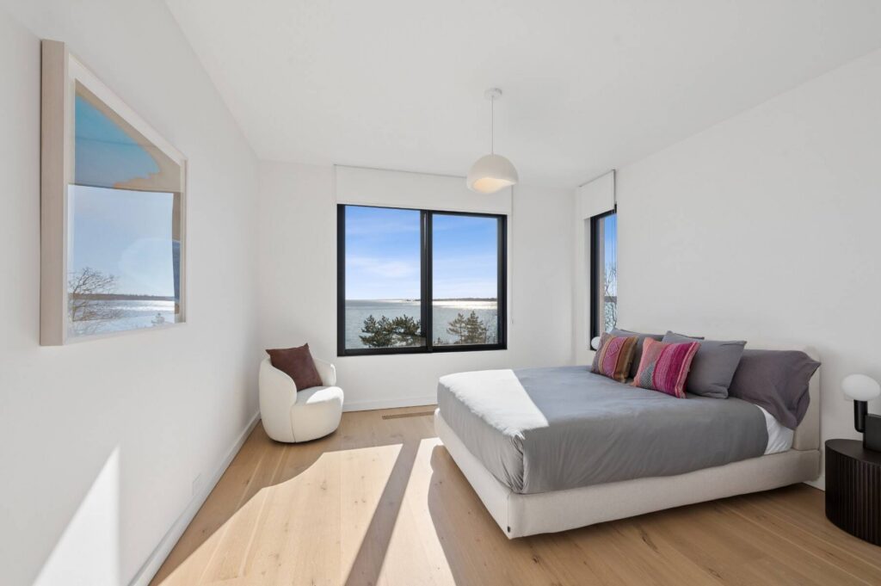
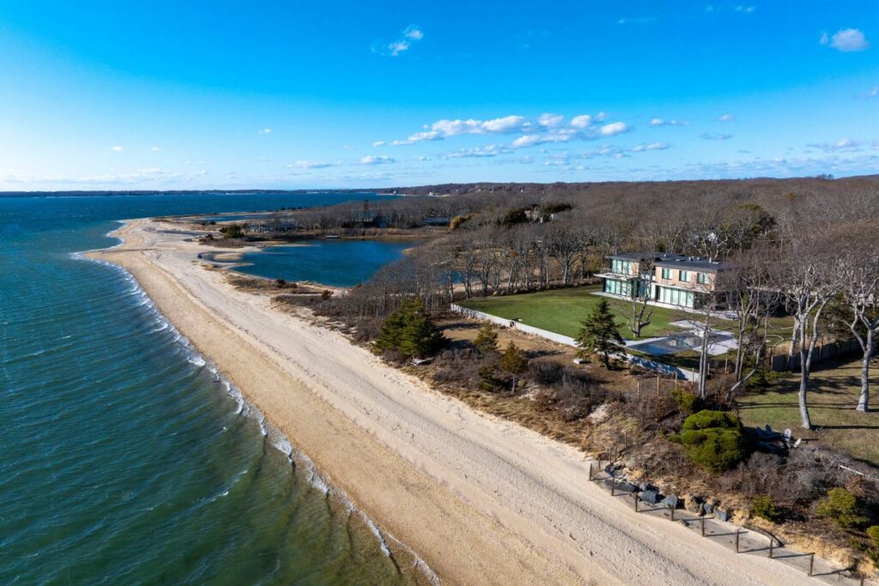
This contemporary home (address not disclosed) was custom built by the current owners near Crab Creek on the southwestern “claw” of the Island. With design assistance from the family architect, it was built by Fountainhead Construction and optimizes the 180-degree views from Crab Creek to North Haven Point and across Great Peconic Bay.
“The views are out the back and the sides of the house, and the architect really takes advantage of that, with floor to ceiling windows and incredible natural light all day long,” says Nick Brown, the agent at Sotheby’s International Realty, East Hampton Brokerage, who is listing the property. He noted that the southwest-facing house, built on a choice parcel of land, has “incredible sunsets, which is highly coveted on the island, along with an incredible stretch of beach.”
What’s the plan?
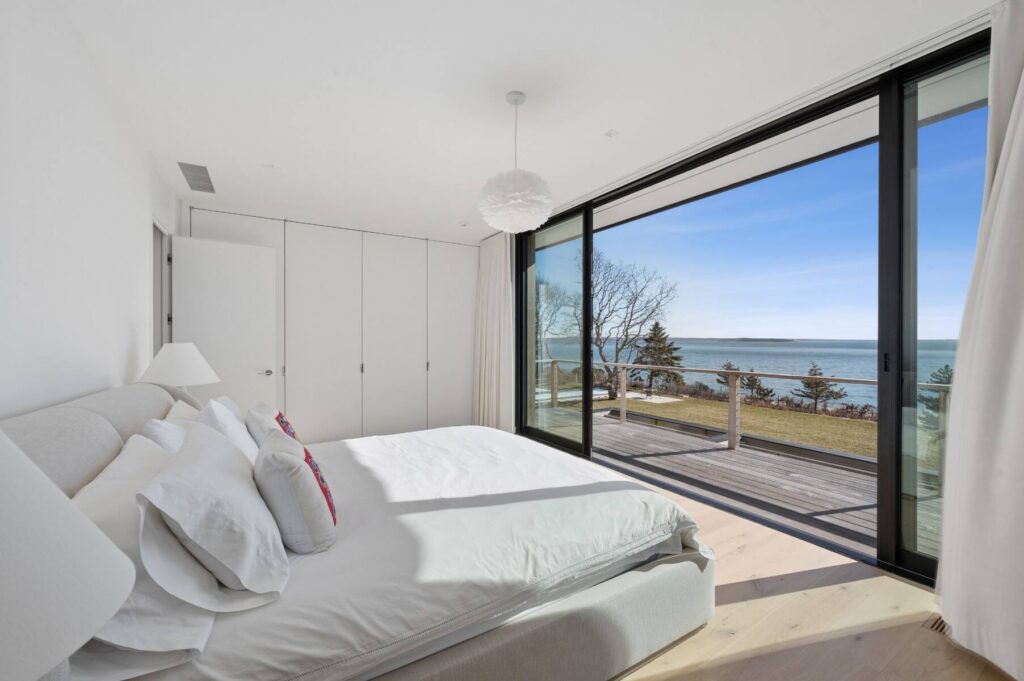
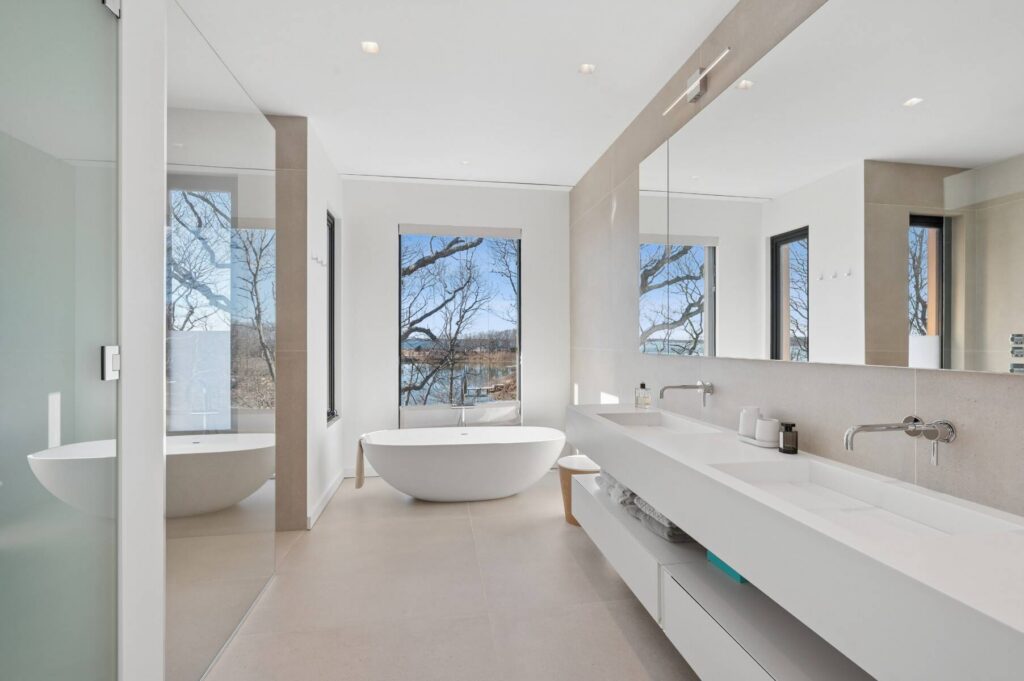
The two story house is simply designed to maximize space, gatherings, natural light and the water views. The first floor is dedicated to the common areas, presented in an open format with a combined square footage of about 1,125. The 183-square-foot junior primary bedroom on this level is ensuite and offers private access to the exterior. A floating staircase leads to the second floor and bisects the landing, creating two wings that accommodate the bedrooms. To the left of the landing are three ensuite bedrooms of near equal size – approximately 140 square feet — and a laundry room. To the right is the nearly 250-square-foot primary bedroom with a private balcony measuring 22.8 x 5.3, oversized bath and soaking tub overlooking the water, and two separate offices. The lower level offers abundant storage space and Brown says was “designed to accommodate family activities” with a lounge of just over 950 square feet, a ceiling height of 8.9 feet, a half bath and access out to the courtyard and gardens.
What’s cooking?
The 351-square-foot eat-in kitchen is designed with custom Italian cabinetry and natural stone counters and is equipped with Gaggenau, Sub-Zero and double Miele appliances. It features a long center island with seating, a gas-fueled double-sided fireplace and a separate pantry with a fridge.
What else?
The pool area includes the outdoor kitchen, a shower and full bathroom and an extended, covered area for dining. Says Brown, “This house is really designed for indoor/outdoor living.”
Amenities and more
- 250 feet of private sandy beach
- 48-foot heated salt-water pool
- Outdoor kitchen
- Radiant heat flooring in bathrooms
One cool thing (or two)
The upstairs primary suite features a soaking tub with views over Crab Creek and, Brown says, perfectly positioned to watch sunsets.
Agent’s callout
“It has an incredible expansive back lawn that’s elevated by the water views, but has been for outdoor light recreation. This is incredibly unique for the island,” says Brown. Noting that
the original listing price was more than $15 million, he says the current offering is “highly attractive at this price.”
Location, location, location
The address is undisclosed, but Brown says the home is in the Silver Beach area of Shelter Island and midway between the two ferries.
Details
The home on Shelter Island lists for $11,495,000 and the details can be seen here.