The German writer and polymath Wolfgang von Goethe famously said that “All is born of water; all is sustained by water.” And though his was a 19th-century sentiment, it’s a truism for anyone who grew up around a body of water.
Such is the case for Alex Forden, a Sag Harbor-based builder of luxury homes.
“This is a coastal environment, which is brutal because of the sand, salt and high winds, and now these microburst storms that are just sideways and upside-down rain events,” Forden says. “So there’s a lot of practicality that we bring to it. We try not to dampen the inspiration or the beauty of it, but there is the practical side and the idea of giving something that’ll last through time.”
While he works on contemporary residences, it’s clear from his company portfolio that when it comes to historic homes, Forden wears his heart on this sleeve.
In from the North
Forden’s landing near the water comes by way of Lake Winnipesaukee in New Hampshire, his birthplace, and other New England waterways.
“When I was born, my father had a wood-boat restoration shop right on Paugus Bay, so I grew up literally on the docks there,” he says.
Wherever Forden went, water seemingly followed. His childhood around the docks was augmented by summers spent at his aunt’s house at Caspian Lake in Vermont’s Northeast Kingdom, time at the Craftsbury Outdoor Center for sculling just a few miles away, and teen years on Nantucket, which he deems similar to Sag Harbor in lifestyle and ecology.
Forden’s time with his father, who he calls “a super design-savvy nautical engineer,” and New England craftspeople — including his furniture-making grandfather and woodcarver uncle, from whom he learned “proper wood carving in the New England tradition” — informed some of his education choices.
At Connecticut College, Forden first studied English before switching to fine arts with a healthy dose of industrial design and sculpture, and some finance thrown into the mix.


Within the landmark hone, spaces were either reimagined or repurposed to make the floor plan work for modern living. (Photo credit: Christian Harder)
“I had all that experience and appreciation and, because it was a liberal arts college, you were kind of allowed to and encouraged to play around with different things,” he recalls.
Upon graduation, Forden considered real estate development, saying, “I’ve always had an appreciation for old buildings and things that can be repurposed and changed.” But when the 2008 financial crash crushed his job prospects, he took an apprenticeship at a New England design-build firm that had all its own capabilities, from millwork and cabinetry to standard building and construction.
“They did all facets of building and I was able to stage around all the different departments over a couple years,” he says. “At that point, I realized this is something that I really love being around… to be able to work on legacy homes that are going to last 100 years, or restore to them to last another 100 or 200 years.”


Built in 1912, Forden breathed new life into the Atterbury Estate with the help of insightful partners such as Jake Arnold interiors. (Photo credit: Christian Harder)
Forden moved to New York City and says he “then ventured east for a more outdoors-oriented lifestyle and fell in love with North Haven and Sag Harbor.” The experience charted a course for him to create his own firm, and he founded Forden & Co. Builders in 2017. With a staff of eight to 10 people, he works mostly on East End homes he hopes will last a lifetime. To help ensure this goal, he listens to clients’ needs but also brings a firm sense of New England pragmatism to projects so that fantasy doesn’t turn into fiasco.
Stately estate
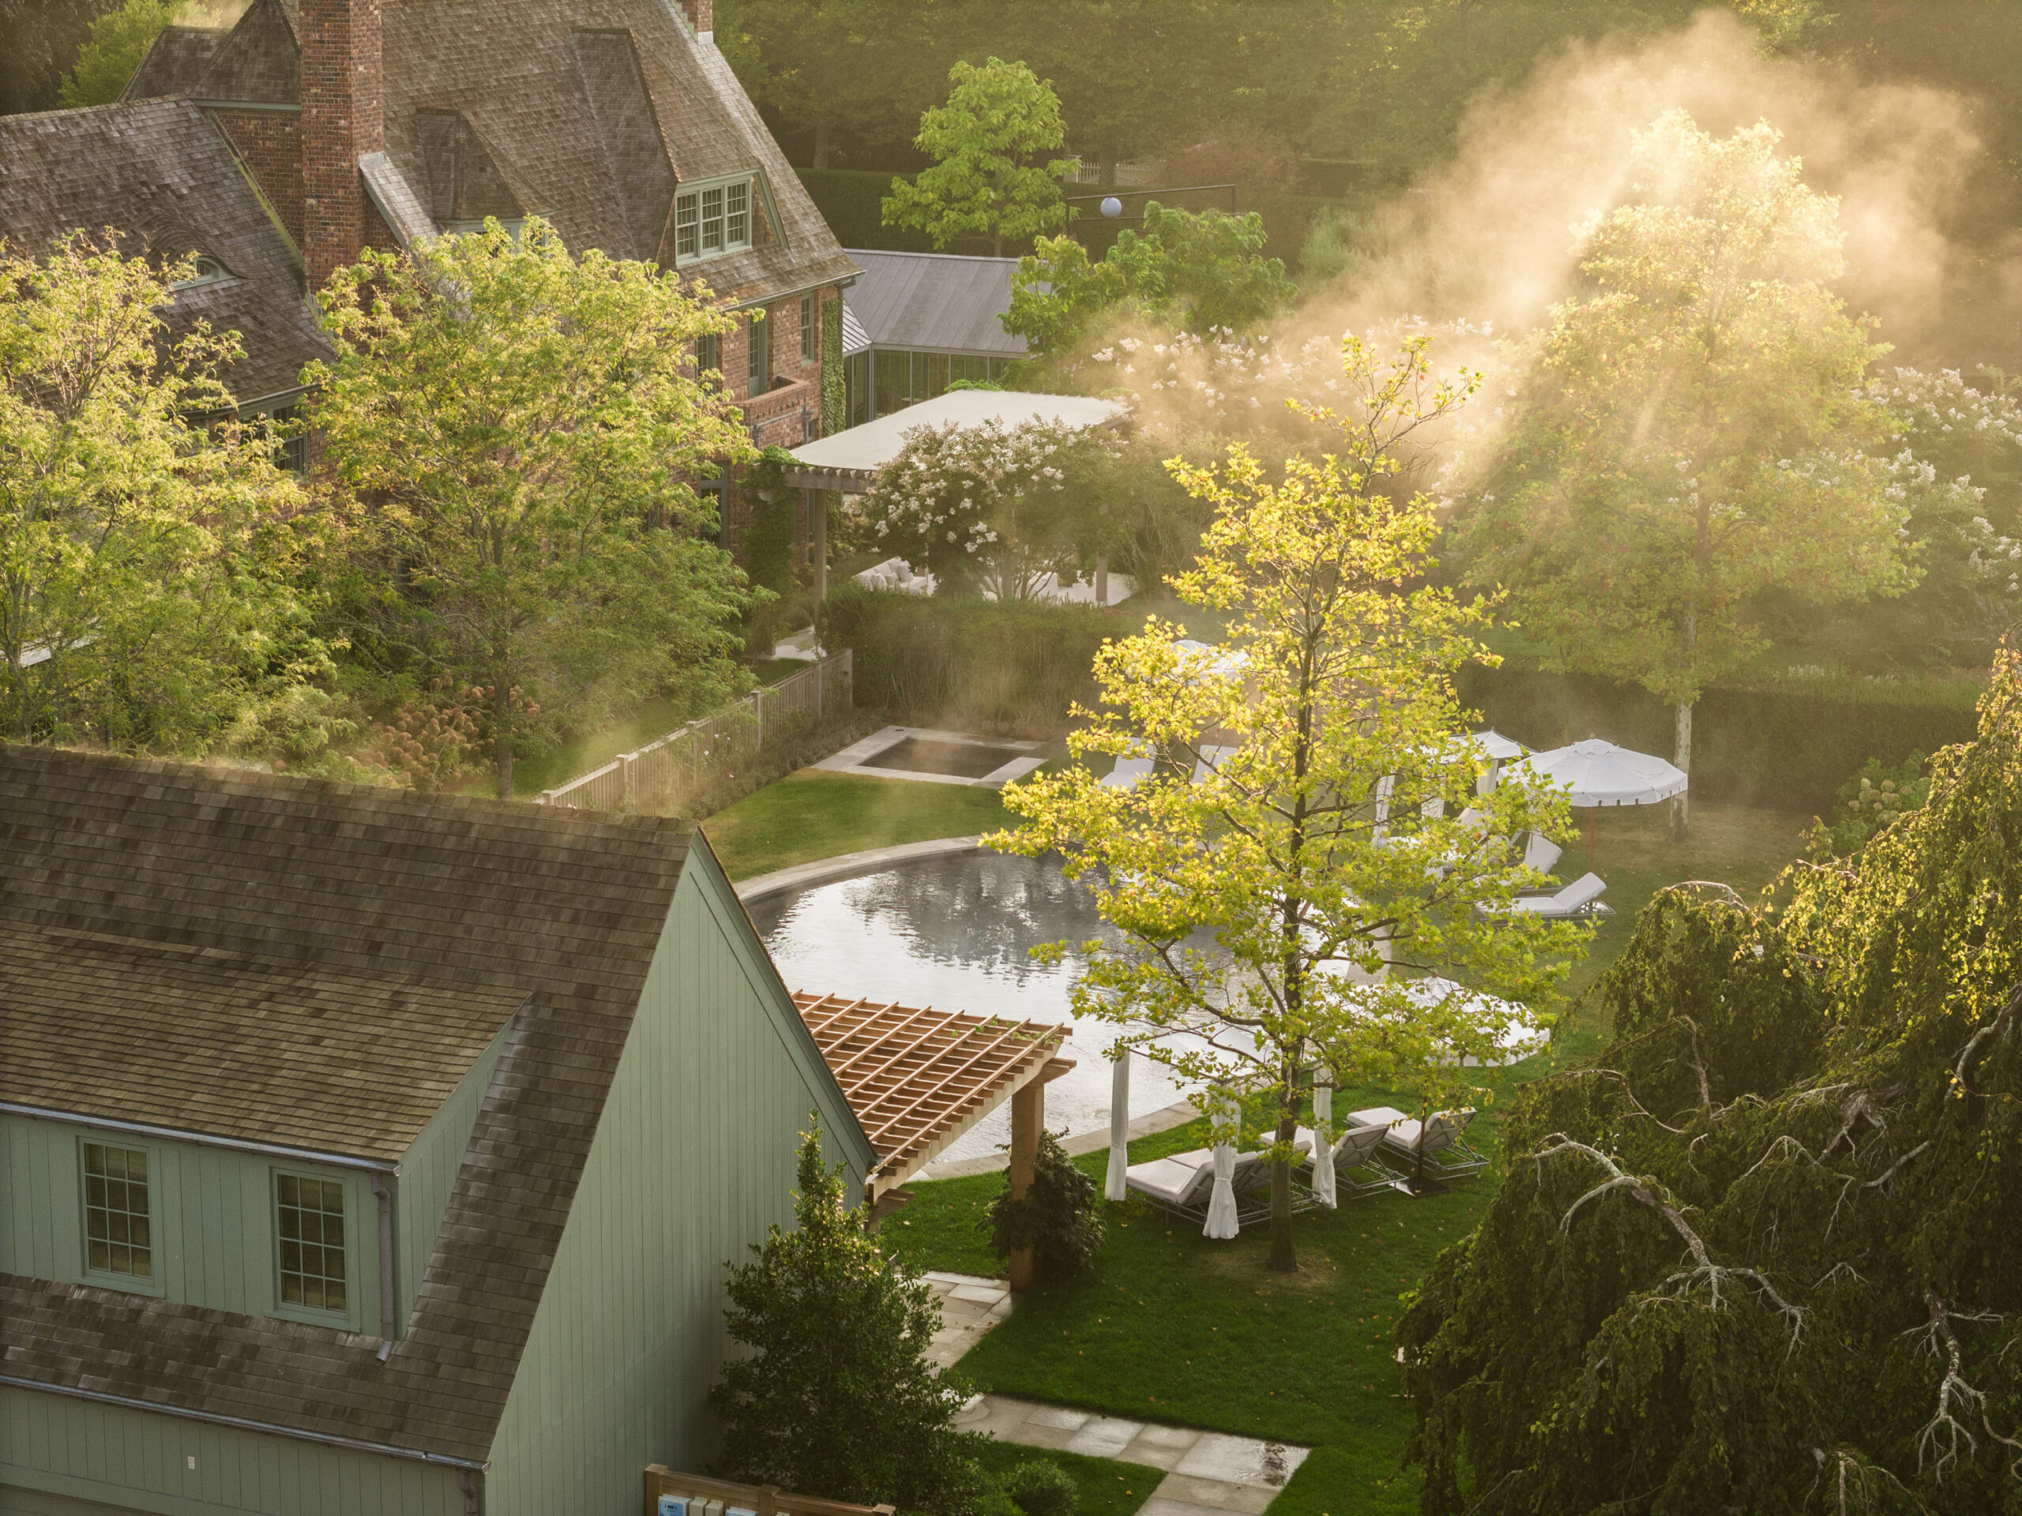
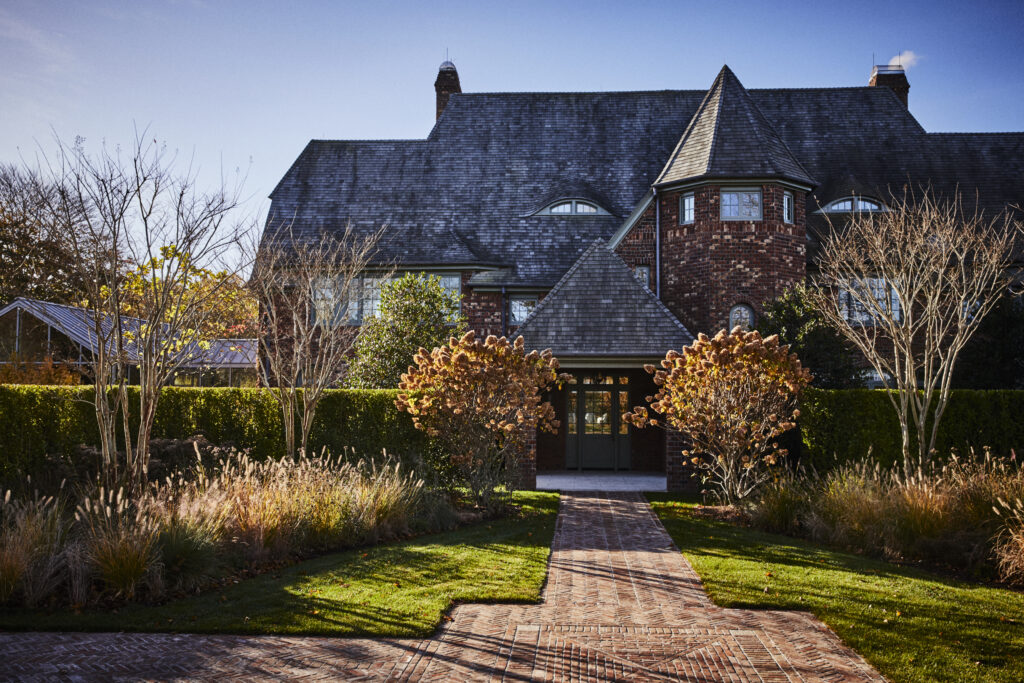
At Southampton’s Atterbury Estate, built in 1912 and designed by the same architect responsible for Forest Hills Gardens in Queens and the original Parrish Art Museum in Southampton Village, Forden was called in to reverse and restore certain elements of the 14,000-square-foot landmark home.
“Over 100 years the house had many iterations, but we were able to peel the onion, so to speak, take out all the things that had been strangely and goofily added to it over the years, and really repurpose it to modern-day living,” he explains.


A history lover, Forden’s work thoughtfully refreshes and repurpoes existing spaces and structures, bridging the gap between the home’s past and present. (Read Mckendree)
The first floor’s original low ceilings made the somewhat foreboding estate interior even darker, which Forden resolved by digging six feet and raising the ceiling height to 10 feet. Though they were working within the existing constructs, “the goal was to redo the interior to appear and feel like it’s 100-plus years old,” Forden says. His experience with millwork came in handy as they redid cabinetry, shelves and fine detail with solid wood, and he says “you can tell there’s a visual difference” with the proper materials. Such things are subtle but “make all the difference in giving the feel and quality that a lot of newer projects don’t have,” Forden explains.
The project entailed close dialogue with interior designer Jake Arnold and the owners about how to play things up or repurpose spaces that made sense 100 years ago but by today’s standards were oddities, such as cobbled floor plans and areas with low ceilings. “We ended up restructuring the interior again to make the floor plan work for a modern lifestyle,” Forden says.


Successfully salvaging history at this home in Sag Harbor, Forden worked with Val Florio Architects, Winter McDermott Design and Marshall Paetzel Landscape Architects. (Photo credit: Read McKendree)
Back to sea
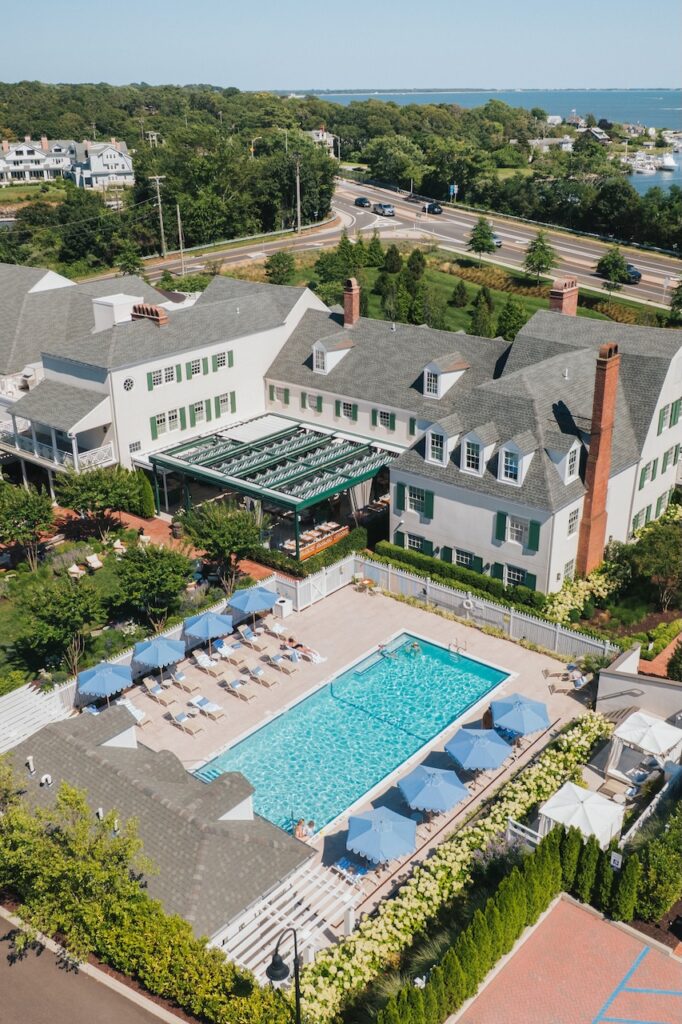
Forden’s passion and past met in the 1843 Sag Harbor Captain’s house built by whaling captain Benjamin Payne (and once owned by model Christie Brinkley). Commanding a spot on the water just outside the village, the original structure had been added onto, creating a home that had two main entrances through stately columns on two different sides.
“It was a little bit peculiar for a house,” Forden says, but the changes made over time didn’t detract from the home’s basic bones. However, through longtime neglect, he says, it “was tremendously rotten.” Fortunately, the new owner had a long-term view, and as a history lover himself embraced the structure’s quirks and idiosyncrasies.
“The directive was, ‘Let’s salvage as much as we can, repurpose as much as we can and embrace the details’ and we were able to do that,” says Forden. Interior doors, flooring, hardware, brick and timbers were all painstakingly taken apart, repurposed and put back together. Even the copper roof was touched up but not replaced, the owner favoring the dings and dents that come with time.


“The building is like a play within a play,” says Forden of a new construction in Amagansett, for which he worked with architect A.D. Miller, interior designer Kristin Fine of 1818 Collective and landscape architect KITSMA Studio.
Along with the fluff and fold on the original structure, Forden built an addition that complemented the existing architecture but modernized the living space. The original floor plan featured a small kitchen and bedrooms, and the space felt compressed overall. The owner had a growing family, extended visiting family and friends, and liked to entertain, so in went a pool and pool house.
“With the lifestyles that people have now, they needed a little more space to spread out,” Forden says. The renovation and new build took two years.
The addition created a bridge from the old to the new, including a large kitchen with echoes of the past: repurposed bricks and exposed timbers, making everything aged feel fresh again. The details, Forden says, “speak to the history of the house.”
Euro-style
In a twist on what’s new is old again, Forden describes a new home in progress in Amagansett as modern on the exterior but with an interior that he describes as feeling akin to Old-World Europe.
“A lot of the stone components were sourced in Europe and brought here — some are a couple hundred years old — and then we repurposed, refabricated and integrated them,” he says.
The building is like a play within a play: the exterior has a simple form and massing but, Forden says, when you enter, it’s all Old-World ornament: aged pieces of stone and flooring, lime wash, lots of plaster, rolled edges and millwork.
“It’s a really tremendous mix of old and new and was very fun to work with,” he says. “The architect and the interior designer were wildly creative, very receptive to our practicality and it was a tremendous collaboration to get to the final product.”
New homes for new beginnings
When he’s not working on making the old look new or the new look old, Forden’s other passion project is working with Hamptons Community Outreach, a nonprofit organization working to assist people experiencing poverty, including a helping hand with housing.
In his six years working with HCO, Forden’s team has renovated three homes and built one from the ground up with assistance from local community members, tradesmen and volunteer firefighters. The fixes have ranged from installing new infrastructure such as heating and lighting to mitigating mold and replacing sheetrock and doors. In one instance, he helped HCO build out a room for a little girl who didn’t have one of her own. Having a six-year-old daughter himself, Forden could relate to the child wanting — and needing — a space of her own.
“Everyone really came to the table and in the end it was a phenomenal experience to do this for somebody in your community,” he says.
Even for new projects, however, Forden says he thinks practically and about all the energy and materials and history that go into them, as well as how they will become part of the ongoing story of the community they’re in.
“You really need to be a steward for them and the client,” he says, “and know you’re leaving something there to create lasting memories.”