If you want James Merrell to design a house for you, it’s better you don’t come with a plan.
The architect, a principal partner in Merrell Soule Architects in Sag Harbor, much prefers you come to a design meeting ready to talk about the stuff that doesn’t fit on a blueprint — how you want to live; how you envision the house expanding and contracting as your life does. And he’s not talking about size or other physical matter, but more about soul.
“People talk about the materials a lot, but they don’t understand that this is where architecture begins,” Merrell says, “and the materials come later.”
Deeply in tune with the how, the why and the where as opposed to the what, for Merrell, intuitiveness is paramount to the approach.
“The process isn’t about kind of giving people what they ask for,” he says. “It’s really about trying to work with people in a creative way to find something new and specific to them and their site and the times… to trust your intuition more.”
PUNCHING ABOVE PARAMETERS
Don’t ask Merrell about style, as in modernist, traditional or transitional. As a firm, he and his partners, Steven Soule and Janara Garcia Soule, aren’t the kind of outfit that deals in the directives dictated by themed architectural design.
“I don’t know that you can put a style to any of the houses [we’ve built]. You could clump it [into a category], but you can’t really name it, and once you can name something then it goes flat, right? And that’s like the end of the story,” Merrell says. “It’s like an Agatha Christie novel where you know the ending, and once you know the ending, why go back to the book?”\


“…once you can name something, then it goes flat, right? And that’s like the end of the story,” says Merrell of his think-outside-the-titles methodology. (Photos courtesy of Merrell Soule Architects)
Literary themes enter the conversation about houses, with the architect talking about their chapters, denouements and plot shifts during their lives. And with good reason: his wife is novelist Susan Scarf Merrell and, he says, some 40 years of marriage with a healthy dose of arts and bookish dinner parties have imbued him and his work with a narrative perspective.
“People know exactly what they feel about a movie or book and can tell you in abstract terms what works and doesn’t work for them… why can’t we do that about houses?” he muses.
After earning his undergraduate degree in American Studies, Merrell, who hails from the Philadelphia area, studied at the Institute for Architectural Studies and Urban Studies, an architectural studio, cultural hub and think tank founded by Peter Eisenman that operated until 1985.
Merrell earned a Master of Architecture degree from the Yale School of Architecture and, after a professional stint in Manhattan, moved to East Hampton in 1985 to work with an architectural firm. He began his eponymous firm in 1988. After working in Merrell’s studio for a decade, Soule, a native New Englander, and Philippines-born Garcia Soule, both graduates of Syracuse University, joined the firm as partners in 2020.
Today, Merrell Soule Architects has 11 on staff and up to four new projects each year, focused primarily on the East End, and their work is featured on the pages of numerous design magazines. Merrell spoke to Southforker about a few that have their own stories to tell.
A TEMPLE-INSPIRED POOL HOUSE
For a pool house in Sagaponack, Merrell considered ancient classical floor plans and a little mathematics.
“Architecture is ultimately about the math that organizes it,” he says. “If you think of all the amazing Renaissance buildings, it’s most evident there. They’re very controlled mathematically, and that has a message to it.”
For the pool house, Merrell considered the construct of the tempietto, or “little temple,” with its rigorous geometry and what he calls “the universality of their sacred math.”
“All the religious buildings historically have had a really strong math to them,” he says. “These are little, kind of pure objects, with the geometry very controlled.”
Borrowing from the temple plan, he designed a glass box on a plinth with a flat roof supported by minimalist columns, with vertical narrow wood slats that echo the flutes on columns found in classical architecture.
For the property, which already housed a traditional clapboard home, the pool house presented an opportunity to do something Merrell calls “fabulous and very clean.” The box-like structure features full transparency, with glass walls and discreet bi-fold doors that, when open, subtract all barriers to the outdoors.
Engineering the disappearing doors while keeping the geometry simple was, on a mathematic level, Merrell says, “a wonderful puzzle for a builder, and a good builder loves this kind of puzzle.” To keep the floor plan as simple as the footprint, a full fitness room was built at the basement level, creating what he refers to as “a whole other architecture underneath.”
BRIDGEHAMPTON BEACH HOUSE
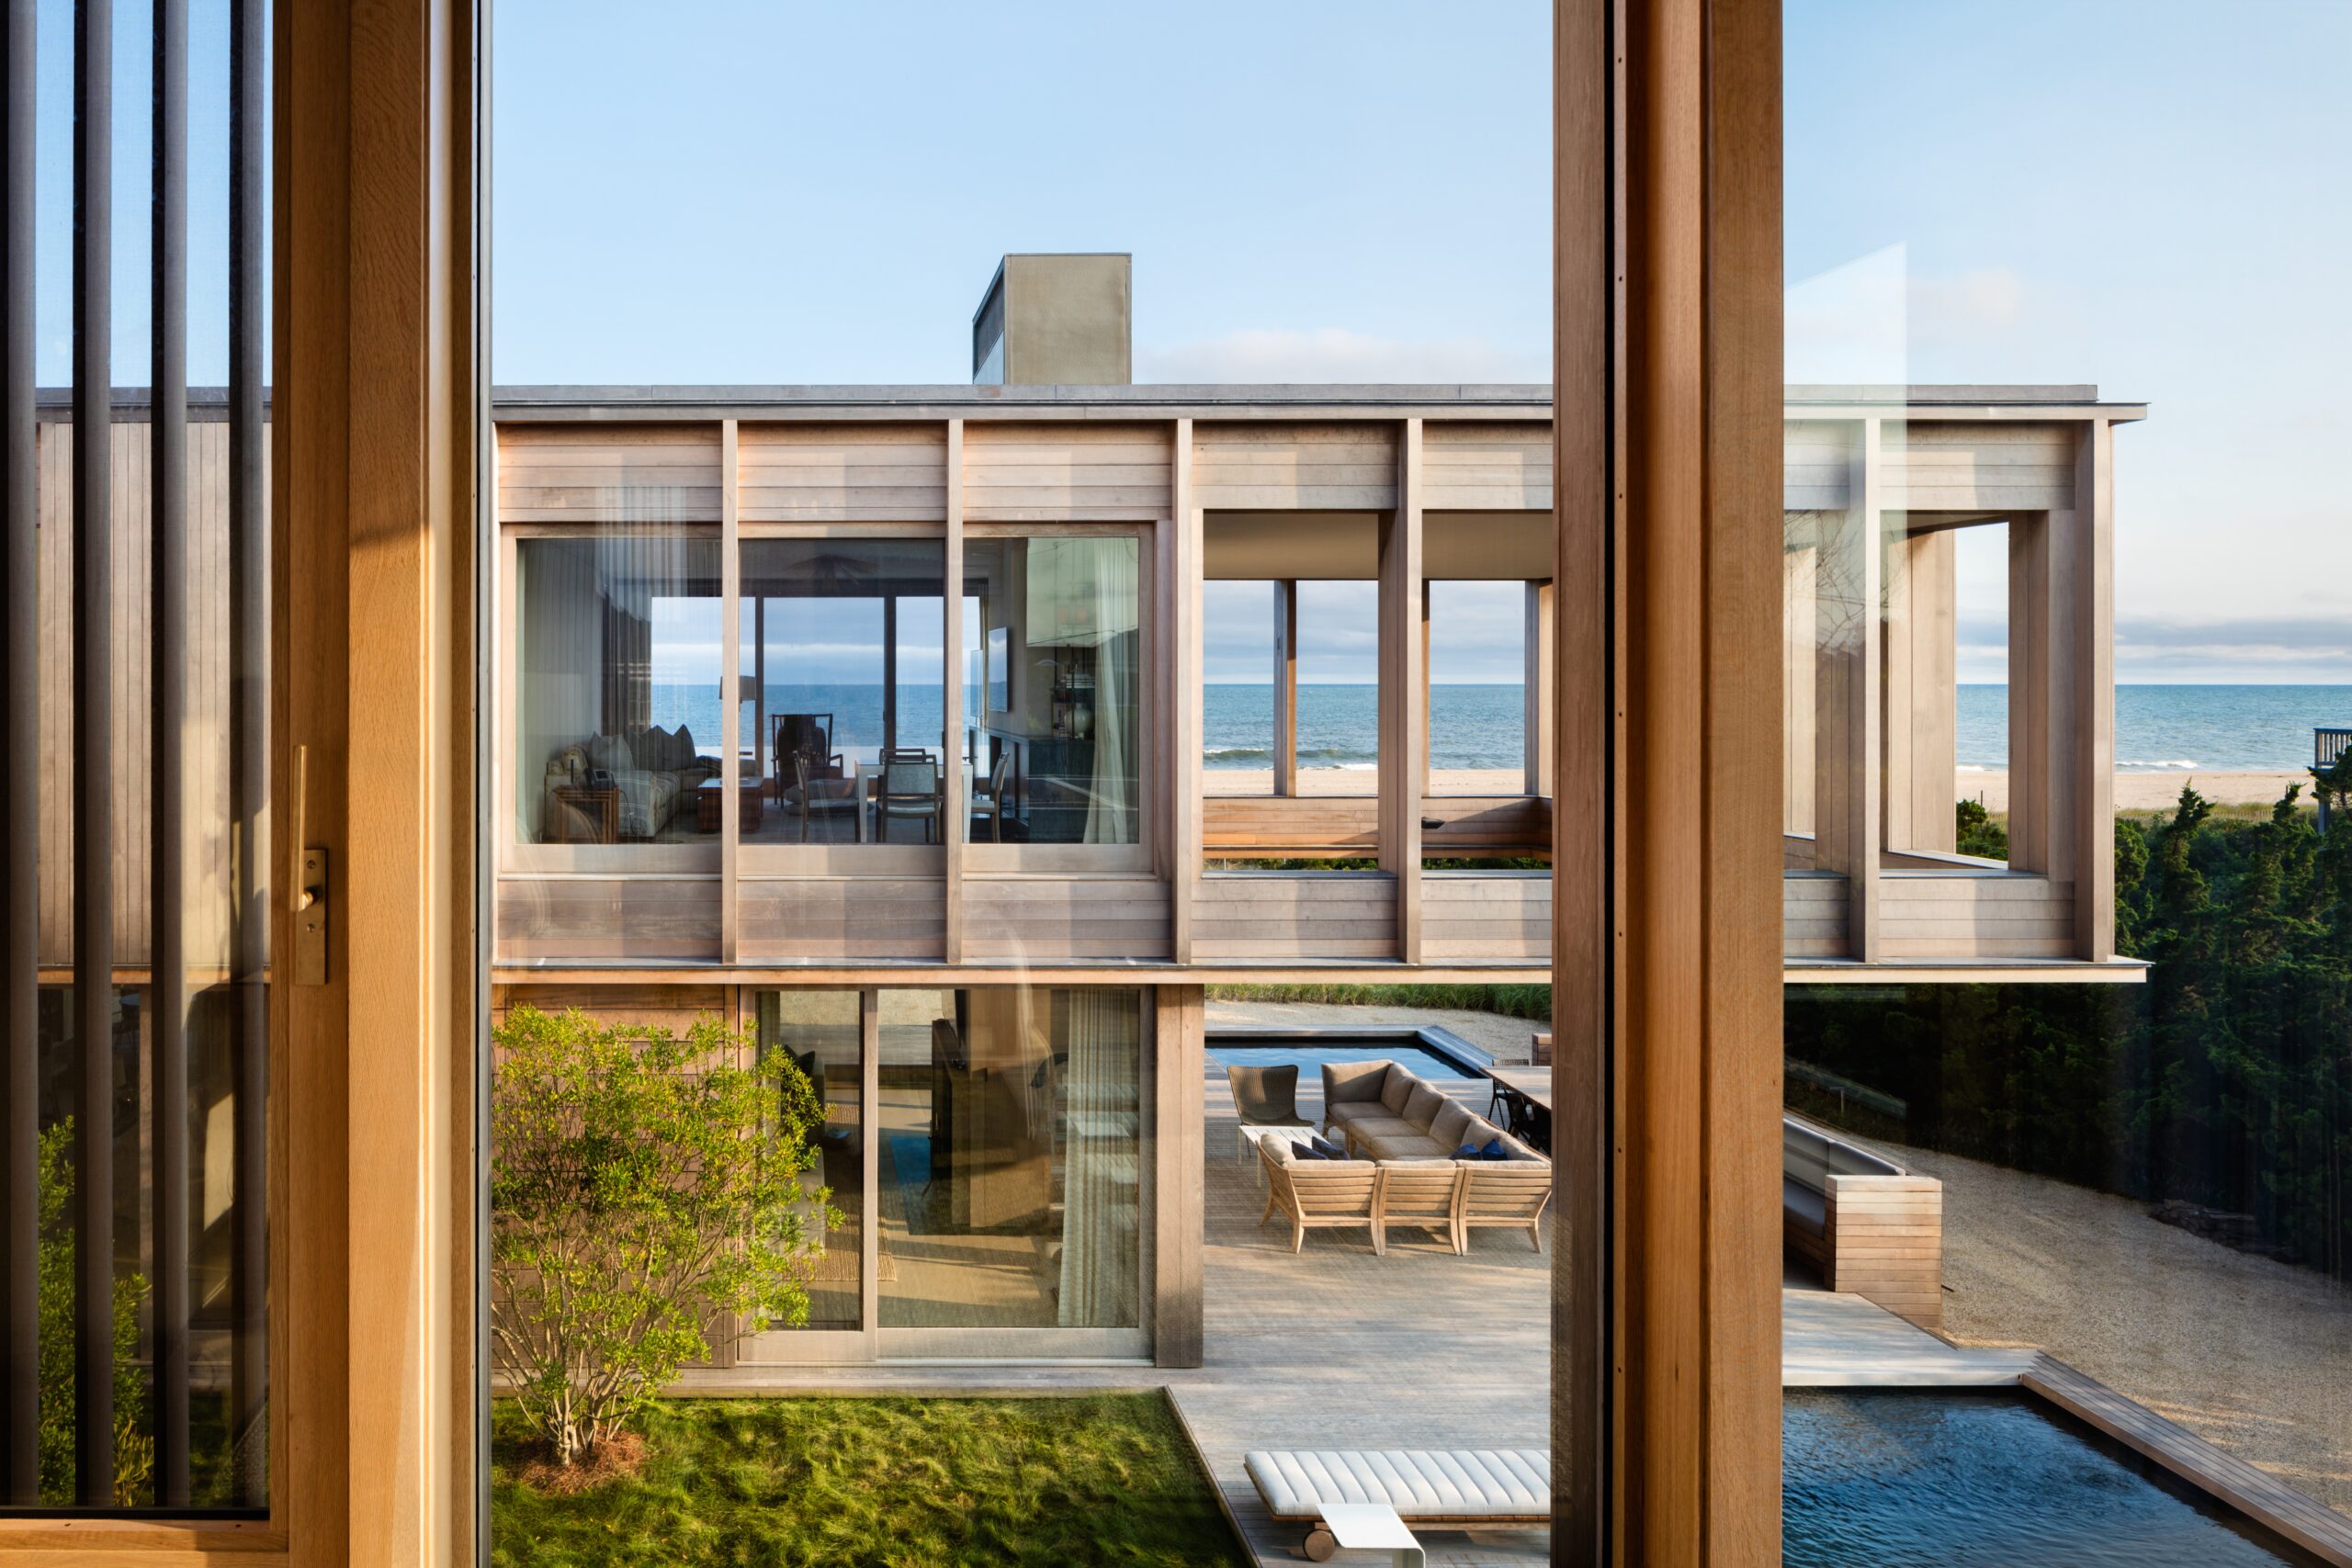
Merrell carried similar mathematical principles into his design for a cantilevered, surf-side, south-facing home in Bridgehampton.
The clients wanted a glass-centric beach house that maximized water views and light.
Typically, water-facing houses make their statement on that side of the structure, leaving the side walls solid. But with Merrell’s design, all sides of the house now offer transparency, passage and dimension — indeed, depending on where you stand, you can look through the house, its beams presenting more like the delicate bones of a skeleton than structural supports.


In projects like this beach in Bridgehampton, the surroundings, light and aspect are strong guides in the final home. (Photos courtesy of Merrell Soule Architects)
“This is a little more loose of a building… but it has a regularity; the math of this takes it to the next level in terms of being important and it also has an abstract level,” Merrell explains. “It has a lot of the math of the temple, but also the form generated by the site.”
A U-shaped formation breaks the house into wings, one featuring a west-facing open cantilever over a courtyard. Despite its size — 7,800 square feet — the home presents as a series of light-filled transparent boxes stacked on each other.
Eschewing a conventional construction that would favor the water side and privacy on neighbor-facing side walls, the house embraces the western exposure in a courtyard, bringing in what Merrell rightly considers the most important light of the day.
“That evening twilight, where you’re still getting the sun, the temperature is dropping, you’re gathering, having cocktails before it all goes dark… about to sunset and get beautiful,” he says. “That’s where you end up at that time of day… that’s the light you want to really not block. The courtyard celebrates that and the center of life in the summer.”
EAST HAMPTON POTATO BARN
At the site of a Depression-era potato barn in Wainscott, the challenge was to rebuild and remember in a way that was imbued with meaning from its site, but subtle and modern. Another test presented by the project was mitigating the site conditions, as one side of the barn seemed like it was built into a hill, the roof graded with it.
“What do you do with that? You can’t renovate this barn,” Merrell says. “Nobody wants to live underground, right? So, how do you deal with the history of it?”
The design salvaged some of the wood from the old barn and preserved parts of the foundation, creating a sunken courtyard. Clad in natural larch wood, the house’s envelope reads modern but with a nod to historic intention.
Merrell recalls old farmhouse architecture when thinking about access and illumination. “If you go back and look at the old farmhouses, the farmer knew exactly where the house needed to go,” he says, in terms of access to the road and fields, keeping an eye on his fields and, most important, position of the sun throughout the day and seasons.


A 1920s-era barn provided the challenge of creating a unique home but still hold space for its history on the land. (Photos courtesy of Merrell Soule Architects)
“You can solve those problems and make the house good and make it feel like the sun is there all day long,” Merrell says, “but you have to think about the orientation and just forget about conventional plans for a bit.”
Relying on both tradition and instinct, he retained the barn’s long profile and created an intersection inside where, when standing in the middle, one can see straight through, north to south and also east to west. “You can look at all four different compass points and see glass,” he says.
The house is anchored by small pavilions that hold the bedrooms and provide a base for the new barn roof — a component Merrell says looks like it was simply lifted off the roof from the old build and reset on new pilings. That is carried through on the interior wood-paneled ceiling that gives an echo of the original. The rebuild accomplishes the effect of having the barn yet avoids too-faithful a replication.
“It doesn’t matter if it’s the literal lifted roof or the same pitch … but you get that feeling,” he says. “Something I learned a long time ago, people don’t recall the literal thing because memory is not like that, right? But they recall the essence of it. So, the essence of the potato barn is kind of referred to here.”
Merrell says having the initial query, going deep and mining a client’s intuition usually results in a home that stays with the client for the duration.
“We don’t understand our intuitions,” he says, “but they are powerful.”